1013 N BODINE Rd, Kelso, WA 98626
- 3 beds |
- 3 baths |
- 2,207 sqft
 Single-Family Home
  Built in 2025
  3.62acre lot
 2 car garage
  $290/sqft
  Listed 19 days ago
Property Description
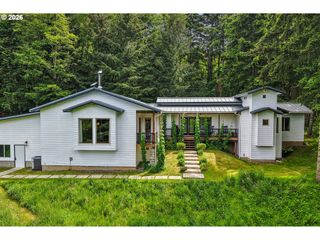
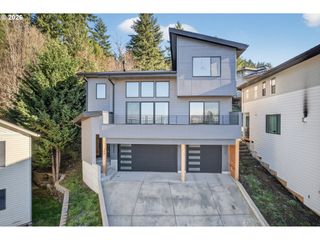
Private Acreage Oasis – New Construction (Built in 2025)Escape to your own private retreat with this stunning newer-construction home, completed in 2025 and thoughtfully designed with high-end finishes throughout.The main level features heated concrete floors, soaring 9-foot ceilings, and expansive windows that fill the home with natural light. A cozy wood stove creates the perfect atmosphere for chilly evenings, while the large covered front porch offers a warm welcome home.The spacious primary suite is conveniently located on the main floor and includes a large walk-in closet and a luxurious ensuite bath. The beautifully appointed kitchen boasts quartz countertops, stainless steel appliances, a large pantry, and an oversized island that’s ideal for dining and entertaining.Also on the main level is a versatile office that could easily serve as a guest room, hobby space, or additional living area.Upstairs, you’ll find a loft area and two generously sized bedrooms. The upstairs bathroom features a double vanity with quartz countertops and tile flooring. Each bedroom has its own mini-split heating and cooling system, as does the great room, providing personalized comfort throughout the home.A custom whole-house fresh-air ventilation system delivers pre-conditioned incoming air for maximum energy efficiency and exceptional indoor air quality.Outside, the property is equally impressive. A tool shed and fenced area for chickens and goats are already in place, with plenty of additional space to build a shop or create your dream hobby farm. The acreage offers privacy and tranquility while remaining just minutes from freeway access and everyday conveniences.Don’t miss this rare opportunity to enjoy modern comfort, energy-efficient living, and country charm. Schedule your private tour today!
- Listing Status:
- Active
- Date Added:
- June 18, 2026
- Data Last Updated:
- July 7, 2026 at 7:43AM
- Listing Office:
- Windermere Northwest Living : 360-993-2222
- Listing Agent:
- Shelby Peterson : 360-846-3559
- MLS ID:
- 716781428

- General: Cement sidingPatioPoultry coopRv parkingTool shedYard
- Style: Stories 2
- Parking: DrivewayParking spaces: 2
- Roofing: Composition
- Windows: VinylFrames
- General: Concrete perimeter
- Road/Access: Gravel
- Originating MLS: Regional Multiple Listing ServiceInc.
- County: Cowlitz
- Zoning: 0010 -7N -1W ROS46067 TR LWD1001044
- View: View
- Water: Well
- Sewer: Septic tank
- Source: Regional Multiple Listing ServiceInc.
This listing courtesy of Shelby Peterson , Windermere Northwest Living
Monthly Payment
- Principal & Interest $
- Property Taxes $
- Home Insurance $
- VA Funding Fee $