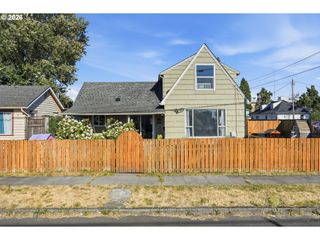
131 MCGEARY Rd, Kelso, WA 98626
- 2 beds |
- 2 baths |
- 1,443 sqft
 Single-Family Home
  Built in 1935
  10,019sqft lot
 —— car garage
  $259/sqft
  Listed 12 days ago
Property Description
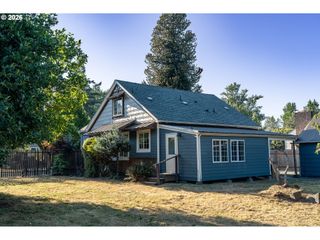
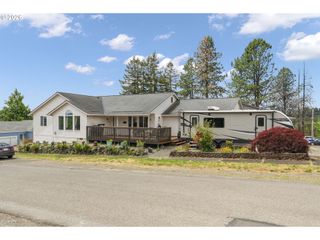
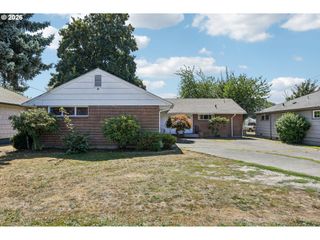
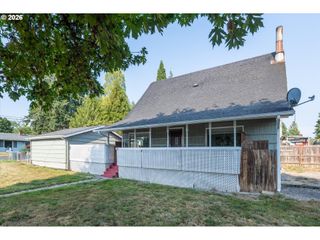
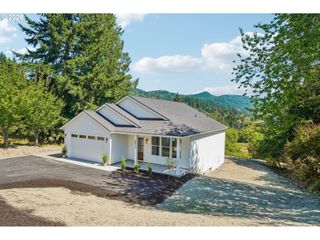
Welcome to your peaceful country retreat! This charming 2-bedroom, 1-bath home offers the perfect blend of rural tranquility and modern convenience. Designed with single-level living and an open floor plan, the home feels bright, welcoming, and functional. Large windows fill the living space with natural light, while the seamless flow between the living room, dining area, and kitchen makes everyday living and entertaining easy. The kitchen features ample cabinetry, generous counter space, and modern appliances. Both bedrooms are comfortably sized, and the bathroom includes tasteful updates and modern finishes. Outside, the expansive yard offers plenty of room for gardening, recreation, or simply relaxing and enjoying the peaceful surroundings. Unwind on the front porch while taking in views of the nearby creek and listening to the sounds of nature. Conveniently located near I-5, this home provides easy access to nearby towns and amenities while still offering the serenity of country living. Don’t miss the opportunity to make this charming property your own—schedule your showing today!
- Listing Status:
- Active
- Date Added:
- August 15, 2026
- Data Last Updated:
- August 27, 2026 at 12:41PM
- Listing Office:
- RE/MAX Premier Group : 360-636-7378
- Listing Agent:
- Brandy Kays : 360-442-9448
- MLS ID:
- 585655491

- General: StoneWood compositeFencedPorchPrivate roadRv boat storageTool shedYard
- Style: Stories 1
- Parking: DrivewayParking spaces: 0
- Roofing: Composition
- Windows: DoublePaneWindows
- General: BlockPillar post pier
- Road/Access: Paved
- Originating MLS: Regional Multiple Listing ServiceInc.
- County: Cowlitz
- Zoning: 12 -8N -2W T-32A EXC T-32A-1 FEE 657590 EXC PTN FEE 921105053 EXCWI1202015
- View: View
- Water: PrivateWell
- Sewer: Septic tank
- Source: Regional Multiple Listing ServiceInc.
This listing courtesy of Brandy Kays , RE/MAX Premier Group
Monthly Payment
- Principal & Interest $
- Property Taxes $
- Home Insurance $
- VA Funding Fee $

 New - 3 days ago