912 EDINBURGH Ct, Kelso, WA 98626
- 3 beds |
- 2 baths |
- 1,778 sqft
 Single-Family Home
  Built in 1999
  —— sqft lot
  2 car garage
  $264/sqft
  Listed 14 days ago
Property Description
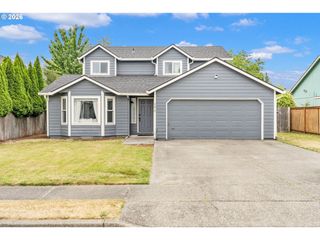
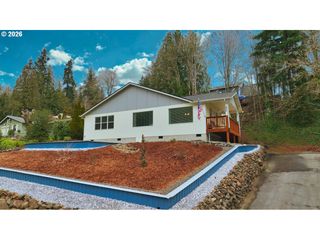
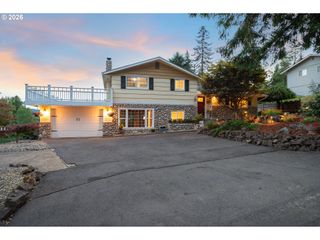
Nestled in Kelso's desirable Highlander Estates neighborhood, this well-maintained one-level home offers comfort, functionality, and sweeping territorial views. Located within the Kelso School District, the property features a spacious and inviting floor plan with approximately 1,778 square feet, 3 bedrooms, and 2 bathrooms. Large windows throughout the home fill the living spaces with natural light and showcase the surrounding hillside scenery. The open-concept living, dining, and kitchen areas create an ideal setting for both everyday living and entertaining. The kitchen offers abundant cabinetry, generous counter space, and several updated stainless-steel appliances, while the adjacent living room features a cozy gas fireplace and direct access to the covered deck. Step outside to enjoy one of the home's standout features—a spacious deck with expansive views, perfect for morning coffee, evening sunsets, or gathering with friends and family. The primary suite includes a walk-in closet, and bath with jetted tub. Additional bedrooms provide flexibility for guests, hobbies, or a home office. Pride of ownership is evident throughout, with the home meticulously maintained since its construction. While largely original in its finishes and ready for a buyer's personal updates, major maintenance has been addressed, including a new roof, providing peace of mind for years to come. Situated on a beautifully landscaped lot with an attached two-car garage, you don't want to miss this!
- Listing Status:
- Active
- Date Added:
- June 23, 2026
- Data Last Updated:
- July 7, 2026 at 4:41AM
- Listing Office:
- Realty ONE Group Pacifica : 360-232-8777
- Listing Agent:
- Mary Whittaker : 360-430-8533
- MLS ID:
- 532174621

- General: Cement sidingCovered deckOutbuildingPublic roadSprinklerWater featureYard
- Style: Stories 1
- Parking: DrivewayOn streetParking spaces: 2
- Roofing: Composition
- Windows: DoublePaneWindowsVinylFrames
- General: Stem wall
- Road/Access: Paved
- HOA Amenities: 50.0Annually
- Originating MLS: Regional Multiple Listing ServiceInc.
- County: Cowlitz
- Zoning: 224 (HIGHLANDER ESTATES PHASE 2) -A -3 25 -8N -2W215630302
- View: View
- Water: Public water
- Sewer: Public sewer
- Source: Regional Multiple Listing ServiceInc.
This listing courtesy of Mary Whittaker , Realty ONE Group Pacifica
Monthly Payment
- Principal & Interest $
- Property Taxes $
- Home Insurance $
- VA Funding Fee $