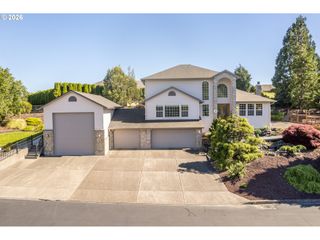
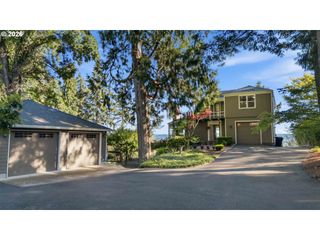
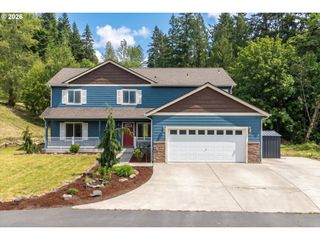
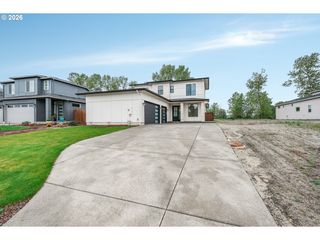
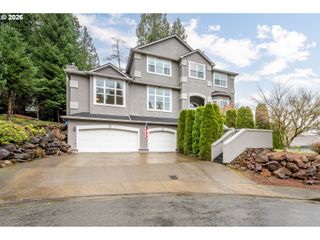
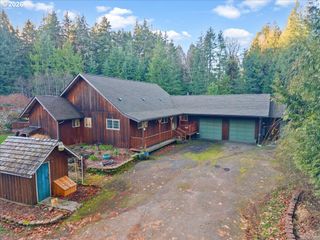
95 BANYON Dr, Kelso, WA 98626
- 3 beds |
- 3 baths |
- 2,940 sqft
 Single-Family Home
  Built in 1996
  0.55acre lot
 3 car garage
  $262/sqft
  Listed 1 day ago
Property Description
Luxurious home in the Serene Hills of East Kelso with Commanding City, River and Territorial Views! Pristine home boasting 2,940 SF, 3 bdrms, 3 bthrms, grand entry w/18 Ft ceiling & stunning chandelier, formal living rm w/Extrordinaire gas FP-10 ft ceilings-walls of windows, family rm w/vaulted ceiling & stunning brick FP, elegant dining rm w/trayed ceiling &, remodeled kitchen w/exquisite cabinetry-slab granite countertops-induction cooktop-SS appliances-double wall ovens-farm sink-island eating bar-breakfast eating area, remodeled laundry rm & main floor bthrm, new bamboo hardwood floors, spacious primary bdrm w/walk-in closet-ensuite w/dbl sinks-jetted Jacuzzi tub-separate shower, entire home sound system, security system, central vac, new Trex deck w/metal & SS railing, 962 SF 3 car garage, covered patio, newer architectural roof , large unfinished basement & newer heat pump. The grounds feature incredible flower gardens w/ornamental shrubs & trees, large fenced garden area w/4 varieties of berries, fruit trees galore, sprinkler system and so much more!
- Listing Status:
- Active
- Date Added:
- July 6, 2026
- Data Last Updated:
- July 7, 2026 at 7:43AM
- Listing Office:
- John L. Scott Real Estate : 360-309-4904
- Listing Agent:
- Dean Gehrman : 360-431-9735
- MLS ID:
- 137585774

- General: BrickWood sidingCovered patioDeckFire pitGardenPatioPorchRv parkingStorm doorWorkshopYard
- Style: Stories 2Craftsman
- Parking: CoveredDrivewayParking spaces: 3
- Roofing: Composition
- Windows: DoublePaneWindowsVinylFrames
- General: Concrete perimeter
- Road/Access: Paved
- Originating MLS: Regional Multiple Listing ServiceInc.
- County: Cowlitz
- Zoning: SFR817 (KELSO OUTLOT) -KEOL -397A 36 -8N -2W KE08007 LOT 22A3A EXC241800200
- View: View
- Water: Public water
- Sewer: Public sewer
- Source: Regional Multiple Listing ServiceInc.
This listing courtesy of Dean Gehrman , John L. Scott Real Estate
Monthly Payment
- Principal & Interest $
- Property Taxes $
- Home Insurance $
- VA Funding Fee $