15705 84th Avenue NE, Kenmore, WA 98028
- 3 beds |
- 2 baths |
- 3,200 sqft
 Single-Family Home
  Built in 1952
  0.45acre lot
 —— car garage
  $328/sqft
  Listed 1 day ago
Property Description
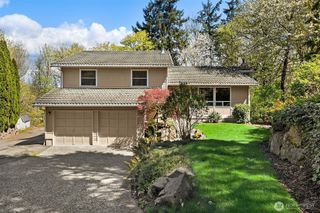
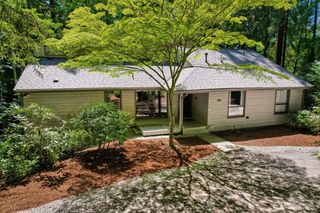
Set on a sun-filled, almost half-acre lot in Kenmore, this spacious home has flexible gathering spaces, and the potential for multi-generational living. The expansive living room features hardwood floors and a cozy fireplace, flowing into a large formal dining room ideal for entertaining. The remodeled kitchen is equipped with newer appliances, quartz counters, gas range and ample storage. On the main level, you will find two spacious bedrooms and an updated bathroom with a large tiled shower and dual sinks. The lower level provides excellent versatility with an oversized primary bedroom featuring a walk-in closet, a remodeled bathroom with soaking tub, plus a huge family room with fireplace, laundry room, and workshop/storage room. Outside, enjoy a private patio, mature fruit trees, room to garden, play, or relax in a fully fenced yard. The gated driveway allows for plenty of parking, including a 2-car carport with additional space for RV or boat parking. Newer roof, electrical, lighting, Cat5e & plumbing. Conveniently located near shopping, parks, and top-rated Northshore schools. Seller pre-inspection report available for buyer confidence.
- Listing Status:
- Active
- Data Last Updated:
- July 24, 2026 at 11:21PM
- Listing Office:
- RE/MAX Northwest : 425-827-3800
- Listing Agent:
- Elizabeth Avery : 425-827-3800
- MLS ID:
- 2556742

- General: BrickWood
- Style: Contemporary
- Parking: Detached CarportDrivewayRV ParkingParking spaces: 4
- Roofing: Composition
- General: OneBlockSlab
- HOA Amenities: 0.0
- Originating MLS: nwmls
- School District: Northshore
- County: King
- Topography: LevelPartial Slope
- Zoning: 5631501005
- Water: Public
- Sewer: Sewer Connected
- Source: nwmls
This listing courtesy of Elizabeth Avery , RE/MAX Northwest
Monthly Payment
- Principal & Interest $
- Property Taxes $
- Home Insurance $
- VA Funding Fee $

Location
Similar Listings Nearby
 New - 18 hours ago
 Presented by Veterans United Realty