16313 Inglewood Place NE, Kenmore, WA 98028
- 5 beds |
- 4 baths |
- 5,450 sqft
 Single-Family Home
  Built in 1978
  0.28acre lot
 —— car garage
  $321/sqft
  Listed 14 days ago
Property Description
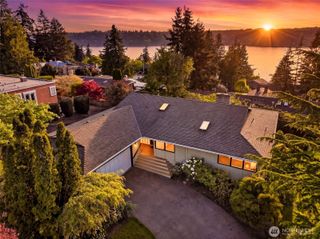
More than 5,000 sqft of living space set on over a quarter acre on the prized 12th fairway of Inglewood Golf Club - a dream come true! On market for the first time in over 30 years, this impressively spacious home sits in one of Kenmore's most coveted communities. Soak up beautiful views of the golf course, Lake WA & eagles soaring overhead from multiple outdoor spaces surrounded by towering pines & lush landscaping. Inside, the sprawling floor plan showcases standout architectural design & a dream layout for entertaining, accentuated by hardwood floors, soaring high ceilings, smart built-ins & multiple fireplaces for warmth & ambiance. 5 bedrooms including a striking primary suite + a home office offer abundant versatile space to accommodate your every need. The huge lower level rec room w/ high ceilings is ready for anything you can imagine...golf simulator anyone? Ample outdoor space for fabulous parties, relaxing evenings at home, gardens, pets & play. Attached 3 car garage + workshop space & room to park your RV or boat. Drive your golf cart to the course from its own private cart garage, launch a kayak or SUP nearby, or explore Kenmore's blossoming dining & entertainment scene moments away. Situated in the prized Northshore school district w/ easy access to St. Edward State Park, light rail in MLT, Seattle & the Eastside. Truly a once-in-a-lifetime opportunity to make this home yours.
- Listing Status:
- Active
- Data Last Updated:
- August 13, 2026 at 3:20AM
- Listing Office:
- Real Broker LLC : 855-450-0442
- Listing Agent:
- Justin Day : 855-450-0442
- MLS ID:
- 2560152

- General: Wood
- Parking: DrivewayAttached GarageParking spaces: 3
- Roofing: Composition
- General: Two
- HOA Amenities: 0.0
- Originating MLS: nwmls
- School District: Northshore
- County: King
- Topography: Level
- Zoning: 5729200050
- View: Golf CourseLakePartialTerritorialView
- Water: Public
- Sewer: Sewer Connected
- Source: nwmls
This listing courtesy of Justin Day , Real Broker LLC
Monthly Payment
- Principal & Interest $
- Property Taxes $
- Home Insurance $
- VA Funding Fee $

Location
Similar Listings Nearby
 New - 1 day ago
 Presented by Veterans United Realty