7530 NE 204th Place, Kenmore, WA 98028
- 3 beds |
- 3 baths |
- 1,870 sqft
 Single-Family Home
  Built in 2003
  4,069sqft lot
 —— car garage
  $505/sqft
  Listed 19 hours ago
Property Description
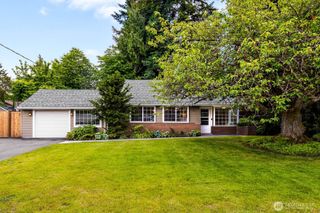
Well cared for and move in ready, this 3 bedroom, 2.5 bath home with office/den is located in desirable Aspen Grove Estates. Vaulted ceilings and hardwood floors welcome you at the entry and lead past the office/den to the heart of the home. The bright island kitchen features a walk in pantry and opens to the spacious family room with a cozy gas fireplace. Upstairs, the generous primary suite offers a walk in closet and private en suite bath, along with two additional spacious bedrooms and a full hallway bath. Recent updates include fresh interior paint, new high density Mohawk carpet throughout, and new lawns in both the front and back yards. The fully fenced yard features mature trees in front for added privacy, fruit trees in the backyard, and a storage shed for gardening tools and outdoor equipment. Just half a block from the neighborhood park with a play area and sport court. Located in the highly regarded Northshore School District. Pre inspected and ready for its new owner.
- Listing Status:
- Active
- Data Last Updated:
- August 27, 2026 at 12:21AM
- Listing Office:
- RE/MAX Northwest : 425-827-3800
- Listing Agent:
- Gary Stepaniants : 425-827-3800
- MLS ID:
- 2573054

- General: Metal/VinylStoneWood Products
- Style: Traditional
- Parking: Attached GarageParking spaces: 2
- Roofing: Composition
- General: Standard FrameTwoPoured Concrete
- HOA Amenities: Athletic CourtCCRsPlaygroundCommon Area MaintenanceRoad Maintenance83.0Monthly
- Originating MLS: nwmls
- School District: Northshore
- County: King
- Topography: Level
- Zoning: 0293720200
- View: TerritorialView
- Water: Public
- Sewer: Sewer Connected
- Source: nwmls
This listing courtesy of Gary Stepaniants , RE/MAX Northwest
Monthly Payment
- Principal & Interest $
- Property Taxes $
- Home Insurance $
- VA Funding Fee $

Location
Similar Listings Nearby
 New - 19 hours ago
 Presented by Veterans United Realty