8233 NE 169th Street, Kenmore, WA 98028
- 2 beds |
- 2 baths |
- 1,536 sqft
 Single-Family Home
  Built in 1938
  1.45acre lot
 —— car garage
  $830/sqft
  Listed 1 day ago
Property Description
Tucked above the street on a private 1.45-acre lot, this nicely updated home welcomes you with a tree-lined drive while providing comfort, easy living, and beautiful natural surroundings. The refreshed kitchen impresses with crisp cabinetry wrapped in granite, a large pantry, ample workspace, under-counter lighting, a subway tile backsplash, and stainless Bosch appliances, including a gas cooktop. This two-story layout showcases well-proportioned rooms that embrace views of the landscape, featuring inviting bedrooms, spacious main living and dining area that opens to the deck, and a generous daylight basement providing additional space and abundant storage. A detached studio/office (approx. 160 sf) with its own entrance and fenced yard delivers exceptional flexibility for a remote workplace, workout space, or creative studio. Outdoor relaxation shines with an oversized lighted deck wrapping around half the home, taking in a peaceful territorial view—ideal for entertaining or enjoying the quiet environment. The property also features an open grassy area suited for play, gardening, or gatherings. Existing fencing outlines portions of the land; refer to the site map for full 1.45 ac boundaries. There is plenty of space to expand your vision. A newer furnace, tankless water heater, high-quality Electrolux washer and dryer, and fully lighted exterior add comfort and convenience. Serene, private, and move-in ready—a rare offering with versatility for a wide range of lifestyles.
- Listing Status:
- Active
- Data Last Updated:
- July 24, 2026 at 6:19PM
- Listing Office:
- THEORY Residential : 425-452-8656
- Listing Agent:
- Judie O'Brien : 425-452-8656
- MLS ID:
- 2548080

- General: Wood
- Parking: DrivewayRV ParkingParking spaces: 8
- Roofing: Composition
- General: TwoPoured Concrete
- HOA Amenities: 0.0
- Originating MLS: nwmls
- School District: Northshore
- County: King
- Zoning: 5634500540
- View: TerritorialView
- Water: Public
- Sewer: Septic Tank
- Source: nwmls
This listing courtesy of Judie O'Brien , THEORY Residential
Monthly Payment
- Principal & Interest $
- Property Taxes $
- Home Insurance $
- VA Funding Fee $

Location
Similar Listings Nearby
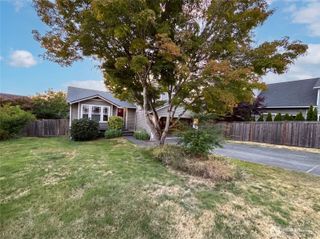
 New - 13 hours ago
 Presented by Veterans United Realty