11831 SE 206th Street, Kent, WA 98031
- 3 beds |
- 3 baths |
- 1,910 sqft
 Single-Family Home
  Built in 1997
  7,588sqft lot
 —— car garage
  $366/sqft
  Listed 20 days ago
Property Description
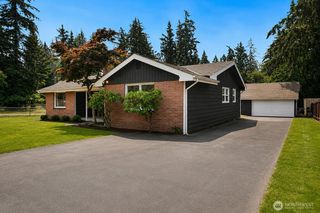
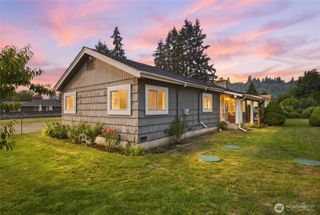
Nestled at the end of a quiet cul-de-sac, this beautifully maintained tri-level home offers timeless sophistication and exceptional livability. The professionally landscaped grounds feature a sculpted rock wall, mature plantings, and a flourishing rose garden that create an elegant first impression. Inside, bright and cheerful living spaces flow seamlessly for both everyday comfort and elevated entertaining. The kitchen showcases granite countertops and opens to a double-tiered deck overlooking the tiered lot—perfect for outdoor gatherings and relaxed evenings. The formal dining room includes a built-in buffet, while the inviting family room centers around a gas fireplace ideal for cozy nights in. The luxurious primary suite offers a five-piece bath with a soaking tub, providing a serene, spa-like retreat. Generous storage throughout the kitchen and garage ensures effortless organization, and spacious living areas make hosting a delight. This home blends charm, comfort, and refined design in a highly desirable setting.
- Listing Status:
- Active
- Data Last Updated:
- August 13, 2026 at 7:21AM
- Listing Office:
- John L. Scott, Inc : 425-227-9200
- Listing Agent:
- Rache C. Boston : 425-227-9200
- MLS ID:
- 2559123

- General: BrickWood
- Style: Contemporary
- Parking: Attached GarageParking spaces: 2
- Roofing: Composition
- General: Three Or MorePoured Concrete
- HOA Amenities: 0.0
- Originating MLS: nwmls
- School District: Kent
- County: King
- Topography: LevelPartial Slope
- Zoning: 6624020100
- View: TerritorialView
- Water: Public
- Sewer: Sewer Connected
- Source: nwmls
This listing courtesy of Rache C. Boston , John L. Scott, Inc
Monthly Payment
- Principal & Interest $
- Property Taxes $
- Home Insurance $
- VA Funding Fee $

Location
Similar Listings Nearby
 New - 1 day ago
 Presented by Veterans United Realty