12116 SE 280th Street, Kent, WA 98030
- 3 beds |
- 3 baths |
- 1,560 sqft
 Single-Family Home
  Built in 1987
  6,090sqft lot
 —— car garage
  $403/sqft
  Listed 5 days ago
Property Description
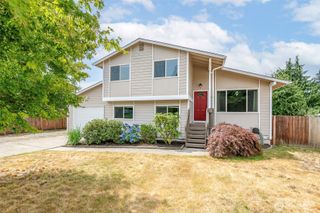
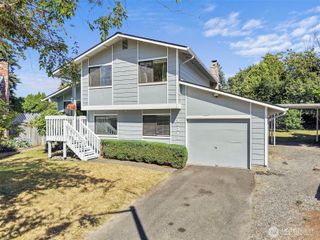
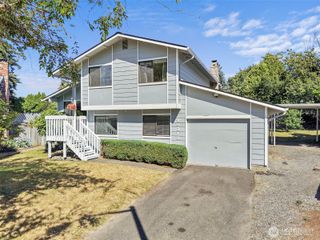
Fresh, stylish, and ready for its next chapter. This beautifully refreshed Kent home pairs soaring vaulted ceilings with bright, open living spaces that feel larger than the square footage suggests. Brand-new interior and exterior paint, updated flooring, and central A/C mean you can spend less time on projects and more time enjoying your new home. The kitchen overlooks the backyard and flows effortlessly into the family room, while separate living and dining spaces provide the flexibility to entertain, work from home, or simply spread out. Step outside to an expansive deck that's built for summer BBQs, morning coffee, and evenings under the stars. The fully fenced backyard offers room to play, garden, or let pets roam, all on a desirable corner lot in Kent Ridge Estates. With a two-car garage, move-in-ready condition, and convenient access to shopping, parks, schools, and commuter routes, this is the kind of home that checks the boxes you didn't even know you had.
- Listing Status:
- Active
- Data Last Updated:
- July 21, 2026 at 7:22PM
- Listing Office:
- eXp Realty : 888-317-5197
- Listing Agent:
- Jaryd Ruffner : 888-317-5197
- MLS ID:
- 2555729

- General: Wood
- Parking: Attached GarageParking spaces: 2
- Roofing: Composition
- General: TwoPoured Concrete
- HOA Amenities: CCRs77.0Annually
- Originating MLS: nwmls
- School District: Kent
- County: King
- Zoning: 3830640480
- Water: Public
- Sewer: Sewer Connected
- Source: nwmls
This listing courtesy of Jaryd Ruffner , eXp Realty
Monthly Payment
- Principal & Interest $
- Property Taxes $
- Home Insurance $
- VA Funding Fee $

Location
Similar Listings Nearby
 New - 14 hours ago
 Presented by Veterans United Realty