13403 SE 208th Street, Kent, WA 98042
- 3 beds |
- 2 baths |
- 1,350 sqft
 Single-Family Home
 Built in 1954
 9,583sqft lot
 —— car garage
 $474/sqft
Property Description
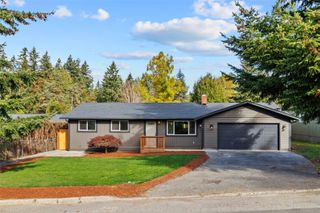
Beautifully updated & surrounded by nature, this 3-bedroom home offers a special setting that is private and peaceful. From inside, views of the surrounding greenery create an almost canopy-like feeling. The inviting living room is anchored by a beautiful wood burning stone fireplace. The remodeled kitchen features new cabinetry, stone counters & a gas range. Dining area complete with built-ins. The primary suite is spacious & luxe, with heated floors throughout the bedroom & a beautifully remodeled ensuite with a fresh, contemporary feel. Dual vanities, oversized walk-in shower & dual shower heads create a spa-like experience, while radiant heated flooring continues through the bathroom & right into the tiled shower floor—an unexpected luxury that makes this suite truly special. The second full bath has also been beautifully remodeled. Step outside & know that this property is an accredited Wildlife Habitat through Washington Department of Fish & Wildlife Habitat at Home program-a welcoming environment for birds & native wildlife. There’s plenty of room to enjoy the outdoors, with a chicken coop, large storage shed & plenty of parking for everything! New roof, gas furnace & gas water heater add to the thoughtful improvements throughout. Updated & full of warmth & character, this is a home where the setting is every bit as special as the interior—a peaceful retreat surrounded by nature & room to breathe, relax and enjoy. Excellent location & close to Soos Creek Trail System.
- Listing Status:
- Active
- Data Last Updated:
- October 23, 2026 at 4:21AM
- Listing Office:
- Redfin : 253-201-3130
- Listing Agent:
- Lori D. Bakken : 253-394-3984
- MLS ID:
- 2592216

- General: Cement Planked
- Style: Traditional
- Parking: DrivewayOff StreetRV ParkingParking spaces: 10
- Roofing: Composition
- General: OneBlock
- HOA Amenities: 0.0
- Originating MLS: nwmls
- School District: Kent
- County: King
- Topography: LevelPartial Slope
- Zoning: 1022059159
- View: TerritorialView
- Water: Public
- Sewer: Septic Tank
- Source: nwmls
This listing courtesy of Lori D. Bakken , Redfin
Monthly Payment
- Principal & Interest $
- Property Taxes $
- Home Insurance $
- VA Funding Fee $

Location
Similar Listings Nearby
 Presented by Veterans United Realty