14300 SE 282nd Street, Kent, WA 98042
- 4 beds |
- 3 baths |
- 1,940 sqft
 Single-Family Home
  Built in 2002
  5,754sqft lot
 —— car garage
  $317/sqft
  Listed 2 days ago
Property Description
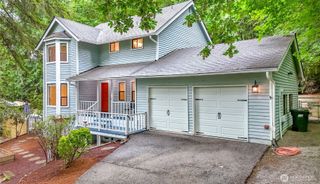
Welcome to this attractive 4-bedroom, 2.5-bath home in desirable South Ridge Estates, ideally located just minutes from Hwy 18 for an easy commute! The inviting entry features hardwood floors and opens to a generous living room. The formal dining room offers plenty of space for a large table, making it ideal for entertaining. The island kitchen features stainless steel appliances and flows seamlessly into the family room, complete with a cozy fireplace and convenient media nook. The spacious primary suite offers a luxurious retreat with a walk-in closet and 5-piece en-suite bath. An extended garage provides a deep bay with plenty of room for toys, hobbies, storage, or a workshop area. Outside, enjoy the large fenced backyard and patio—perfect for summer BBQs, entertaining, gardening, or simply relaxing. Both the front and back yards offer generous space and great potential.This wonderful South Ridge resale has so much to offer, combining comfortable living spaces, desirable amenities, and an excellent location close to Lake Meridian. With Hwy 18 just 2 minutes away, commuting is a breeze. Welcome home!
- Listing Status:
- Active
- Data Last Updated:
- September 4, 2026 at 12:19PM
- Listing Office:
- Windermere Real Estate/PSK Inc : 425-433-6974
- Listing Agent:
- Cathy Wahlin : 425-433-6974
- MLS ID:
- 2576546

- General: Cement Planked
- Parking: DrivewayAttached GarageParking spaces: 2
- Roofing: Composition
- General: TwoPoured Concrete
- HOA Amenities: CCRs235.0Annually
- Originating MLS: nwmls
- School District: Kent
- County: King
- Zoning: 7885801440
- Water: Public
- Sewer: Sewer Connected
- Source: nwmls
This listing courtesy of Cathy Wahlin , Windermere Real Estate/PSK Inc
Monthly Payment
- Principal & Interest $
- Property Taxes $
- Home Insurance $
- VA Funding Fee $

Location
Similar Listings Nearby
 New - 1 day ago
 Presented by Veterans United Realty