14424 SE 278th Place, Kent, WA 98042
- 5 beds |
- 3 baths |
- 2,570 sqft
 Single-Family Home
  Built in 1999
  6,660sqft lot
 —— car garage
  $292/sqft
  Listed 12 days ago
Property Description
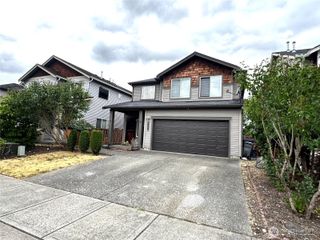
Welcome to this thoughtfully updated and beautifully maintained 5-bedroom home. The inviting entry features cathedral ceilings and opens to the upper-level staircase and walkway, creating a bright and open feel. Engineered hardwood floors extend throughout the home, while all bathrooms feature tile flooring and tile tub and shower surrounds. The thoughtfully designed main level offers formal living and dining rooms, a spacious family room with a cozy gas fireplace, a main-floor bedroom, convenient powder room, and a well-appointed kitchen featuring quartz countertops, a large island with abundant storage, stainless steel appliances, tile backsplash, and a dining nook.Upstairs you'll find four additional bedrooms, including a generous primary suite with a spacious walk-in closet and a private ensuite featuring marble tile, a large soaking tub, and a separate shower. A large bonus room offers flexible living space, while the open walkway is filled with natural light from an overhead skylight. Window A/C units in each upstairs bedroom help keep the home comfortable during the warmer months.Step outside to enjoy the fully fenced backyard featuring a patio that's perfect for entertaining, along with plenty of room for gardening, play, or simply relaxing outdoors. Durable HardiePlank siding offers lasting curb appeal w/ low-maintenance living, while the attached 2-car garage provides everyday convenience. Nestled on a quiet cul-de-sac, just minutes from shopping, dining & parks
- Listing Status:
- Active
- Data Last Updated:
- July 21, 2026 at 7:19AM
- Listing Office:
- Keller Williams Eastside : 425-285-3200
- Listing Agent:
- Trevor J. Gage : 425-285-3200
- MLS ID:
- 2552702

- General: Cement PlankedWood Products
- Style: Traditional
- Parking: Attached GarageOff StreetParking spaces: 4
- Roofing: Composition
- General: Standard FrameTwoConcrete RibbonPoured Concrete
- HOA Amenities: Common Area Maintenance44.0Monthly
- Originating MLS: nwmls
- School District: Kent
- County: King
- Topography: LevelPartial Slope
- Zoning: 6004530040
- Water: Public
- Sewer: Sewer Connected
- Source: nwmls
This listing courtesy of Trevor J. Gage , Keller Williams Eastside
Monthly Payment
- Principal & Interest $
- Property Taxes $
- Home Insurance $
- VA Funding Fee $

Location
Similar Listings Nearby
 New - 2 days ago
 Presented by Veterans United Realty