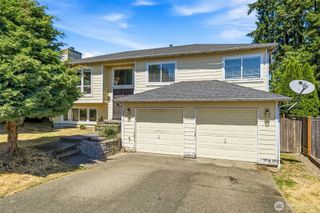
20425 96th Way S, Kent, WA 98031
- 4 beds |
- 3 baths |
- 2,590 sqft
 Single-Family Home
  Built in 1989
  9,200sqft lot
 —— car garage
  $309/sqft
  Listed 14 days ago
Property Description
Welcome to Chestnut Ridge, one of Kent's most desirable communities, where comfort, convenience, and location come together. Nestled on a quiet street, this beautifully maintained home offers the perfect blend of modern living and everyday functionality. Spacious living areas, abundant natural light, and a thoughtfully designed floor plan create an inviting space for both relaxing and entertaining.Ideally situated, you'll enjoy quick access to shopping, dining, and entertainment at Kent Station and numerous local restaurants and amenities. Commuters will appreciate the home's convenient location with easy access to SR-167, I-5, and major employment centers throughout Kent, Renton, Auburn, Bellevue, Seattle, and Sea-Tac Airport.Whether you're enjoying the welcoming neighborhood atmosphere of Chestnut Ridge or taking advantage of everything the surrounding area has to offer, this home delivers exceptional value in a highly sought-after location. Don't miss your opportunity to own a home that perfectly balances neighborhood charm with unbeatable convenience.
- Listing Status:
- Active
- Data Last Updated:
- July 22, 2026 at 1:19AM
- Listing Office:
- Coldwell Banker Bain : 253-850-5000
- Listing Agent:
- Tyler Vlasak : 253-850-5000
- MLS ID:
- 2550532

- General: BrickWood
- Parking: Attached GarageParking spaces: 4
- Roofing: Composition
- General: TwoPoured Concrete
- HOA Amenities: CCRsCommon Area Maintenance280.0Annually
- Originating MLS: nwmls
- School District: Kent
- County: King
- Topography: Level
- Zoning: 1561910020
- View: TerritorialView
- Water: Public
- Sewer: Sewer Connected
- Source: nwmls
This listing courtesy of Tyler Vlasak , Coldwell Banker Bain
Monthly Payment
- Principal & Interest $
- Property Taxes $
- Home Insurance $
- VA Funding Fee $

Location
Similar Listings Nearby
 New - 20 hours ago
 Presented by Veterans United Realty