21612 129th Avenue SE, Kent, WA 98031
- 4 beds |
- 3 baths |
- 2,910 sqft
 Single-Family Home
  Built in 2002
  5,902sqft lot
 —— car garage
  $292/sqft
  Listed 5 days ago
Property Description
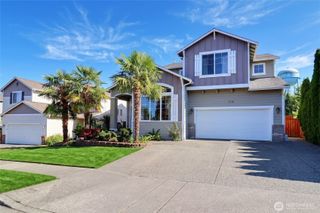
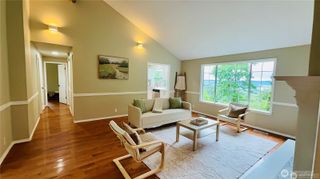
**Outstanding value plus added peace of mind!** Seller is providing a **one-year Fidelity National Home Warranty – Enhanced Plan** at closing. Four bedrooms, 2.75 baths, a versatile main-floor den, and a spacious upstairs bonus room highlight this beautifully maintained 2,910-square-foot home in **Begonia Place**, an intimate community of just 22 homes in Kent's desirable East Hill-Meridian neighborhood. Featuring formal living and dining rooms, an inviting family room with an oversized fireplace, beautiful hardwood floors, new Shaw Lifeproof® carpeting, and a spacious kitchen with granite tile countertops, solid maple cabinetry, center island, and breakfast nook with French doors leading to the patio. The vaulted primary suite offers a relaxing retreat with a spa-inspired bath, jacuzzi tub, and separate shower. Premium upgrades include whole-house stereo, surround sound in the bonus room, central vacuum, stamped-concrete driveway accents, a new water heater (2026), and a ridge-vent roof system unique within the neighborhood. Conveniently located within walking distance of the Kent School District's award-winning Kentridge High School and close to parks, shopping, and commuter routes. Meticulously maintained and move-in ready, this home reflects exceptional quality, thoughtful updates, and outstanding pride of ownership. **Exceptional value in today's market—schedule your private showing today.**
- Listing Status:
- Active
- Data Last Updated:
- July 21, 2026 at 7:19AM
- Listing Office:
- George W Johnson Realty : 206-226-5900
- Listing Agent:
- Bob Johnson : 206-226-5900
- MLS ID:
- 2556026

- General: Cement Planked
- Style: Contemporary
- Parking: Attached GarageParking spaces: 3
- Roofing: Composition
- General: Standard FrameTwoPoured Concrete
- HOA Amenities: CCRsSee Remarks1.0Not Applicable
- Originating MLS: nwmls
- School District: Kent
- County: King
- Topography: Level
- Zoning: 0642500030
- Water: Public
- Sewer: Sewer Connected
- Source: nwmls
This listing courtesy of Bob Johnson , George W Johnson Realty
Monthly Payment
- Principal & Interest $
- Property Taxes $
- Home Insurance $
- VA Funding Fee $

Location
Similar Listings Nearby
 New - 2 days ago
 Presented by Veterans United Realty