22212 105th Avenue SE, Kent, WA 98031
- 6 beds |
- 3 baths |
- 3,460 sqft
 Single-Family Home
  Built in 1957
  0.29acre lot
 —— car garage
  $280/sqft
  Listed 8 days ago
Property Description
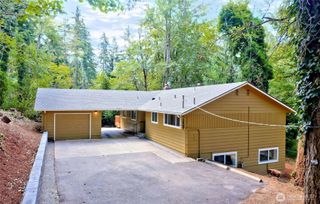
Completely renovated 6-bed / 2.75-bath daylight basement rambler on a nearly 1/3-acre lot with strong multi-generational and income potential. Architect-prepared feasibility study and site plan (May 2025) confirm two ~1,000 sf DADUs fit comfortably in the rear yard under current Kent zoning- study available for review. Main level features 4 bedrooms including a primary suite with private ¾ bath, full kitchen, laundry hook-up, formal dining room, and spacious living room. Multiple entries include a side lobby/flex area ideal for home office or play space, plus kitchen access to a deck. Lower level offers 2 bedrooms, full bath, family/bonus room, recreation space, kitchenette area (features only), laundry hook-up, and two separate exterior entrances- one from the lower driveway and one from the backyard. Perfect for extended living, multi-gen living, roommates, or a private home-based business. New roof, windows, electrical, flooring and finishes throughout. Recently connected to city sewer. Long lower driveway plus 2-car detached garage provides parking for 7+ vehicles. Move-in ready with the hard work already done and real expansion upside most homes never offer.
- Listing Status:
- Active
- Data Last Updated:
- August 26, 2026 at 11:20PM
- Listing Office:
- eXp Realty : 888-317-5197
- Listing Agent:
- Aleni Mang : 888-317-5197
- MLS ID:
- 2562817

- General: BrickWood
- Style: Traditional
- Parking: Detached CarportAttached GarageRV ParkingParking spaces: 9
- Roofing: Composition
- General: One
- HOA Amenities: 0.0
- Originating MLS: nwmls
- School District: Kent
- County: King
- Topography: Partial Slope
- Zoning: 8802400914
- View: TerritorialView
- Water: Public
- Sewer: Sewer Connected
- Source: nwmls
This listing courtesy of Aleni Mang , eXp Realty
Monthly Payment
- Principal & Interest $
- Property Taxes $
- Home Insurance $
- VA Funding Fee $

Location
Similar Listings Nearby
 Presented by Veterans United Realty