22336 122nd Avenue SE, Kent, WA 98031
- 3 beds |
- 2 baths |
- 1,640 sqft
 Single-Family Home
  Built in 1981
  9,348sqft lot
 —— car garage
  $396/sqft
  Listed 1 day ago
Property Description
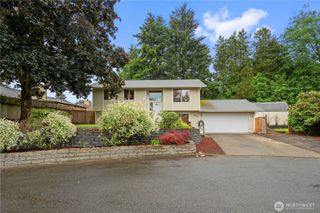
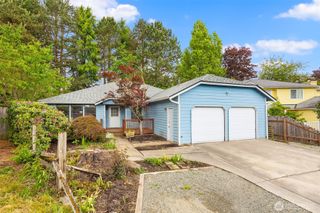
Welcome home to this beautifully updated and well maintained rambler, offering the ultimate in seamless one-story living! Nestled in a quiet cul-de-sac on a peaceful dead-end street, this gem perfectly balances a convenient location with a private retreat feel. Step inside to discover a bright, open layout accentuated by soaring vaulted ceilings and elegant Hemlock wood-wrapped windows. The updated kitchen flows effortlessly into the dining area, while the spacious family room—featuring a cozy gas fireplace—offers the perfect backdrop for entertaining. Designed with a desirable split-bedroom floor plan, the private primary suite boasts its own dedicated bath and walk-in closet, completely separate from the two additional bedrooms, full guest bath, and laundry room on the opposite side of the home. Off the living room, enjoy the entertainment deck, large fully fenced yard, and handy storage shed. Major system updates provide ultimate peace of mind: new furnace (2024), new water heater (2023), fully cleaned crawl space with new insulation/vapor barrier, and recent electrical inspection. Clean roof and gutters round out this turnkey property! Close to top-rated schools, parks, shopping, and all major amenities. Mortgage savings may be available for buyers of this listing.
- Listing Status:
- Active
- Data Last Updated:
- May 30, 2026 at 1:21AM
- Listing Office:
- Redfin : 253-201-3130
- Listing Agent:
- Troy Rothermel : 253-201-3130
- MLS ID:
- 2530037

- General: Wood
- Parking: DrivewayAttached GarageOff StreetRV ParkingParking spaces: 6
- Roofing: Composition
- General: OnePoured Concrete
- HOA Amenities: 0.0
- Originating MLS: nwmls
- School District: Kent
- County: King
- Topography: LevelTerraces
- Zoning: 5419800390
- View: TerritorialView
- Water: Public
- Sewer: Sewer Connected
- Source: nwmls
This listing courtesy of Troy Rothermel , Redfin
Monthly Payment
- Principal & Interest $
- Property Taxes $
- Home Insurance $
- VA Funding Fee $

Location
Similar Listings Nearby
 New - 20 hours ago
 Presented by Veterans United Realty