24428 118th Court SE, Kent, WA 98030
- 4 beds |
- 3 baths |
- 2,761 sqft
 Single-Family Home
 Built in 2006
 6,469sqft lot
 —— car garage
 $317/sqft
Property Description
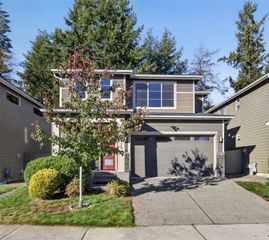
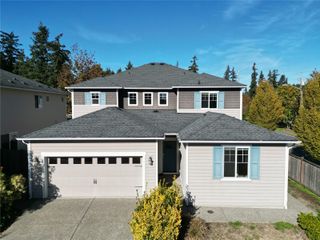
Welcome to this beautifully maintained 1-owner, Chaffey-built home in the heart of Kent! Tucked at the end of a cul-de-sac, this home backs to open space with gorgeous year-round territorial views. A grand entry showcases the two-story ceiling & wrought-iron staircase. Throughout you will find elegant archways, art niches & wood-wrapped windows. The main floor offers a den and formal dining room, both with wainscoting & crown molding giving an upscale feel to a cozy home along with a spacious great room showcasing a gas fireplace flanked by custom built-in cabinetry. The kitchen features newer stainless appliances, sink & tile backsplash, warm maple cabinets, center island & walk-in pantry, plus a spacious butler’s pantry perfect for coffee station or additional kitchen space. Upstairs you'll find 4 bedrooms, a bonus room & a generous, bright primary suite with private bath and walk-in closet. The utility room includes a new front-load washer & dryer w/ pedestals, laundry sink & storage cabinets. Enjoy the roomy deck that features an electric awning allowing year-round use for grilling, entertaining or enjoying the seasonal views. A 3-car tandem garage provides extra parking or storage. Don’t let the year built fool you! Updates include a Trane furnace + A/C unit, H/W tank & plush carpet plus roof maintenance was completed this past spring. All appliances stay making this home move-in ready. Just 5 minutes from Clark Lake Park, close to schools & convenient commuting access.
- Listing Status:
- Active
- Data Last Updated:
- October 23, 2026 at 5:19AM
- Listing Office:
- Berkshire Hathaway HS SSP : 253-267-0149
- Listing Agent:
- Jennifer McAbee : 253-861-8545
- MLS ID:
- 2596060

- General: Cement PlankedStoneWood Products
- Style: Craftsman
- Parking: DrivewayAttached GarageParking spaces: 3
- Roofing: Composition
- General: TwoPoured Concrete
- HOA Amenities: CCRsCommon Area Maintenance350.0Annually
- Originating MLS: nwmls
- School District: Kent
- County: King
- Topography: LevelPartial Slope
- Zoning: 8944460060
- View: TerritorialView
- Water: Public
- Sewer: Sewer Connected
- Source: nwmls
This listing courtesy of Jennifer McAbee , Berkshire Hathaway HS SSP
Monthly Payment
- Principal & Interest $
- Property Taxes $
- Home Insurance $
- VA Funding Fee $

Location
Similar Listings Nearby
 Presented by Veterans United Realty