24728 142nd Avenue, Kent, WA 98042
- 4 beds |
- 4 baths |
- 4,418 sqft
 Single-Family Home
  Built in 2009
  0.31acre lot
 —— car garage
  $373/sqft
  Listed 2 days ago
Property Description
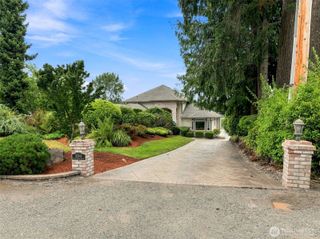
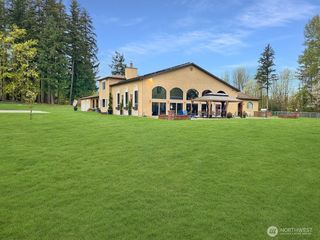
Premier cul-de-sac location on Hole 1 of the coveted gated Meridian Valley CC! This distinguished main floor living residence pairs refined architecture w/resort-inspired touches. Soaring 10' ceilings throughout, a vaulted living room w/exposed Brazilian cherry wood beams & an open-concept design create grandeur & warmth. The primary suite features backyard access, dual closets & a spa-inspired bath w/jetted soaking tub & oversized shower w/dual heads. 2 additional large bedrooms, private office w/executive shelving, laundry rm w/built-ins & generous storage complete the main level. The chef's kitchen features granite surfaces, 2 sinks, 5-burner cooktop, warming drawer, walk-in pantry & wet bar, flowing effortlessly to covered outdoor living overlooking the golf course. The daylight lower level offers a forth bedroom used as flex space & temp-controlled 900 bottle wine cellar—exceptional for entertaining or multigenerational living with a kitchenette and 3/4 bath. Outdoors, a dramatic 2-story water feature complements the heated pool/hot tub and two covered patios with upper patio w/gas heater/fireplace and the included BBQ! Additional amenities include whole-house audio, central vac, on-demand hot water, fire-suppression system, turf landscaping & included appliances. The finished 3-car garage features epoxy floors, EV charging, piped for a future gas heater & golf-cart parking. Optional Club/Golf memberships! This home is the lifestyle upgrade you are looking for!
- Listing Status:
- Active
- Data Last Updated:
- September 5, 2026 at 7:19AM
- Listing Office:
- John L. Scott, Inc : 425-227-9200
- Listing Agent:
- Christie Nelson : 425-227-9200
- MLS ID:
- 2575873

- General: Stucco
- Pool: In Ground
- Parking: DrivewayAttached GarageParking spaces: 3
- Roofing: Tile
- General: OnePoured Concrete
- HOA Amenities: Athletic CourtCCRsClub HouseGatedGolfParkPlaygroundTrail(s)1773.0Annually
- Originating MLS: nwmls
- School District: Kent
- County: King
- Topography: Level
- Zoning: 5469501500
- View: Golf CoursePondTerritorialView
- Water: Public
- Sewer: Sewer Connected
- Source: nwmls
This listing courtesy of Christie Nelson , John L. Scott, Inc
Monthly Payment
- Principal & Interest $
- Property Taxes $
- Home Insurance $
- VA Funding Fee $

Location
Similar Listings Nearby
 Presented by Veterans United Realty