25026 123rd Place SE, Kent, WA 98030
- 4 beds |
- 3 baths |
- 2,990 sqft
 Single-Family Home
  Built in 2018
  4,308sqft lot
 —— car garage
  $284/sqft
  Listed 2 days ago
Property Description
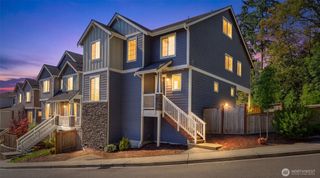
WELCOME HOME TO MODERN KENT LIVING! Built in 2018, this beautifully maintained three-story single-family home offers the perfect combination of modern style, spacious living, and everyday functionality. With 4 bedrooms, 2.5 bathrooms, and a versatile bonus room, this thoughtfully designed residence provides plenty of space to live, work, relax, and entertain.Step inside and immediately appreciate the bright and welcoming atmosphere. Tall windows throughout the home bring in an abundance of natural light, creating an open, airy feel and highlighting the home's contemporary design. The spacious primary suite provides a comfortable private retreat and features a generous walk-in closet with plenty of room for storage. Additional bedrooms offer flexibility for guests or personal space. At the heart of the home is the modern kitchen, featuring sleek finishes, ample cabinetry, generous storage, and an open layout designed for both everyday living and entertaining. Whether you're preparing a casual meal or hosting friends, the kitchen provides the space and functionality to make gatherings effortless. The additional bonus room adds valuable flexibility and can easily be customized to fit your needs. Beautifully custom landscaped backyard with ample lighting throughout great for relaxing and entertaining guest.Conveniently located near shopping, dining, major highways, schools, and everyday amenities. Priced to Sell!!!
- Listing Status:
- Active
- Data Last Updated:
- September 23, 2026 at 7:19AM
- Listing Office:
- 5 Corners Realty LLC : 425-306-8700
- Listing Agent:
- Keelan Flowers : 425-306-8700
- MLS ID:
- 2585212

- General: WoodWood Products
- Style: Modern
- Parking: DrivewayAttached GarageOff StreetParking spaces: 4
- Roofing: Composition
- General: TwoPoured Concrete
- HOA Amenities: Trail(s)Lawn ServiceRoad Maintenance152.0Monthly
- Originating MLS: nwmls
- School District: Kent
- County: King
- Topography: Level
- Zoning: 7137850600
- View: TerritorialView
- Water: Public
- Sewer: Available
- Source: nwmls
This listing courtesy of Keelan Flowers , 5 Corners Realty LLC
Monthly Payment
- Principal & Interest $
- Property Taxes $
- Home Insurance $
- VA Funding Fee $

Location
Similar Listings Nearby
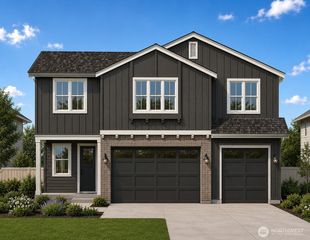
 New - 1 day ago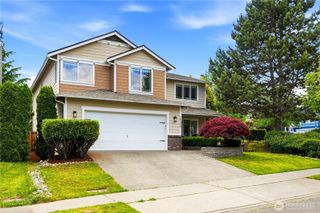
 Presented by Veterans United Realty