25332 29th Avenue S, Kent, WA 98032
- 3 beds |
- 2 baths |
- 1,385 sqft
 Single-Family Home
  Built in 1956
  8,050sqft lot
 —— car garage
  $440/sqft
  Listed 6 days ago
Property Description
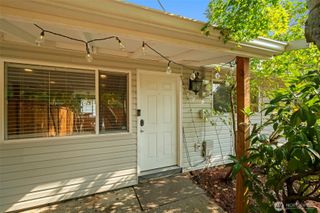
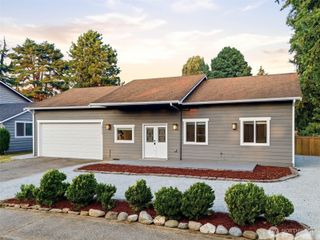
Charming mid-century home on West Hill offering a flexible floorplan, abundant parking, and exceptional bonus space. This move-in ready home features 3 beds, 1.75 baths, plus a versatile upper-level room currently used as a fourth bedroom that also makes an ideal home office. Step inside to a spacious living room anchored by a cozy wood-burning fireplace. The generous primary bedroom is currently enjoyed as an additional family room, providing flexibility to fit your lifestyle. Fresh interior paint and updated LVP flooring throughout the main level create a bright, modern feel. The adorable country kitchen shines with designer counters, freshly painted cabinetry, and timeless charm. Both bathrooms have been tastefully updated with new countertops and stylish tile-surround showers. The fully fenced backyard is ready for entertaining and everyday enjoyment, featuring a large patio, level lawn for games and play, and even a charming chicken coop. A standout feature is the detached finished bonus room connected to the garage, complete with luxury vinyl plank flooring and heat—perfect as a home gym, office, studio, media room, or hobby space. The possibilities are endless. An extra-long driveway provides abundant off-street parking with room for an RV, boat, or multiple vehicles. Conveniently located near Saltwater State Park, shopping, schools, major freeways, and the iconic Dick's Drive-In, this home offers the perfect combination of comfort, versatility, and location.
- Listing Status:
- Active
- Data Last Updated:
- August 13, 2026 at 3:20AM
- Listing Office:
- Redfin : 206-258-6097
- Listing Agent:
- Bliss Ong : 206-258-6097
- MLS ID:
- 2563102

- General: Metal/Vinyl
- Style: Mid-Century Modern
- Parking: DrivewayDetached GarageRV ParkingParking spaces: 1
- Roofing: Composition
- General: OnePoured Concrete
- HOA Amenities: 0.0
- Originating MLS: nwmls
- School District: Federal Way
- County: King
- Topography: Level
- Zoning: 1950900255
- Water: Public
- Sewer: Sewer Connected
- Source: nwmls
This listing courtesy of Bliss Ong , Redfin
Monthly Payment
- Principal & Interest $
- Property Taxes $
- Home Insurance $
- VA Funding Fee $

Location
Similar Listings Nearby
 New - 23 hours ago
 Presented by Veterans United Realty