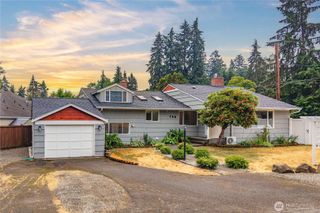
26432 Somerset Lane, Kent, WA 98032
- 4 beds |
- 3 baths |
- 2,050 sqft
 Single-Family Home
  Built in 1968
  9,130sqft lot
 —— car garage
  $356/sqft
  Listed 19 hours ago
Property Description
Welcome home to your private Oasis. This 2050sq ft home has been thoughtfully updated. Gourmet Kitchen that would make any cook smile. Shaker cabinets, quartz countertop, SS appliances, custom island perfect for entertaining, flowing into the dining & living room with new gas firplace. This tri-level offers 3 bedrooms upstairs including a spacious primary with sitting area, walk through closet & updated bath. Working from home? The stunning unobstructed view from the office/bedroom of the valley and/or Mt Baker with spectacular sunrises. Downstairs has seperate entry & offers options for a multi generational or rental oportunity, featuring 1 bedroom, living room & updated bath, gas FP & plumbed for a mini kitchen if desire. Back up to the main floor & off the Kitchen/dining room you step out to the 510 sq ft trex deck with privacy corner overlooking your dream Oasis. Stone, brick & rock paths surrounded by an abundance of flowers & plants leading down to a lovely large private sitting area. Off the deck is 5 different raised beds full of vegitables & beautiful flowers. This stunning private retreat boosts Honey crisps and Fugi Apple tree's, raspberries & so much more. Enjoy a new roof, freshly painted house, oversized 2 car garage, parking for multiple cars, newer furnace & so much more. Minutes away from I-5, Hway 167 & 18, all making this a commuters dream. Close to all School, dining, shopping, water front and more.
- Listing Status:
- Active
- Data Last Updated:
- July 22, 2026 at 12:19AM
- Listing Office:
- RE/MAX Integrity : 425-391-1997
- Listing Agent:
- Dori Custer : 425-391-1997
- MLS ID:
- 2557398

- General: Wood
- Parking: DrivewayAttached GarageParking spaces: 6
- Roofing: Composition
- General: Three Or MorePillar/Post/PierPoured Concrete
- HOA Amenities: 0.0
- Originating MLS: nwmls
- School District: Federal Way
- County: King
- Topography: LevelPartial Slope
- Zoning: 13109000240
- View: MountainsTerritorialView
- Water: Public
- Sewer: Sewer Connected
- Source: nwmls
This listing courtesy of Dori Custer , RE/MAX Integrity
Monthly Payment
- Principal & Interest $
- Property Taxes $
- Home Insurance $
- VA Funding Fee $

Location
Similar Listings Nearby
 New - 19 hours ago
 Presented by Veterans United Realty