26621 Bristol Court, Kent, WA 98032
- 3 beds |
- 2 baths |
- 1,980 sqft
 Single-Family Home
  Built in 1980
  8,398sqft lot
 —— car garage
  $316/sqft
  Listed 3 days ago
Property Description
Room to spread out in this spacious Cambridge home! A flexible floor plan offers multiple inviting gathering spaces, including a light-filled main living room, elevated formal dining area, and separate family room centered around a cozy fireplace. The kitchen features granite countertops, stainless steel appliances, breakfast bar seating, and a charming nook that creates an inviting spot to gather. Large windows throughout fill the home with natural light, while easy backyard access creates a natural flow for everyday living and entertaining. Generously sized bedrooms offer comfortable retreats, complemented by great storage, including a walk-in closet with built-in organization. Out back, the yard becomes a standout feature, opening visually to the neighboring school grounds beyond and creating an unexpectedly spacious, open feel. With no immediate backyard neighbor and an expansive outlook, the outdoor space feels like a natural extension of the property—perfect for relaxing, entertaining, gardening, or enjoying the extra sense of openness. With its spacious layout, welcoming gathering areas, and indoor-outdoor connection, this inviting home offers plenty of opportunity to settle in and make it your own!
- Listing Status:
- Active
- Data Last Updated:
- September 4, 2026 at 7:19AM
- Listing Office:
- COMPASS : 425-242-6440
- Listing Agent:
- Lisa Le : 425-242-6440
- MLS ID:
- 2576756

- General: WoodWood Products
- Style: Craftsman
- Parking: Attached GarageParking spaces: 2
- Roofing: Composition
- General: OnePoured Concrete
- HOA Amenities: 0.0
- Originating MLS: nwmls
- School District: Kent
- County: King
- Topography: LevelPartial Slope
- Zoning: 1310980640
- Water: Public
- Sewer: Sewer Connected
- Source: nwmls
This listing courtesy of Lisa Le , COMPASS
Monthly Payment
- Principal & Interest $
- Property Taxes $
- Home Insurance $
- VA Funding Fee $

Location
Similar Listings Nearby
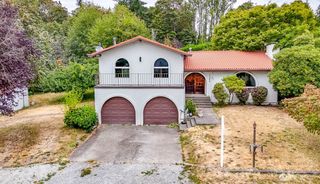
 New - 1 day ago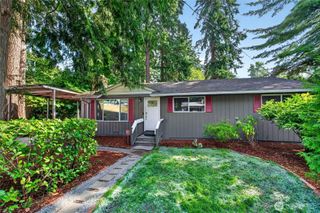
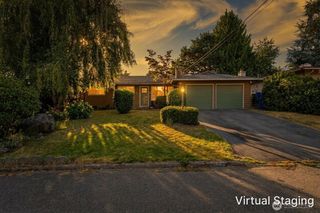
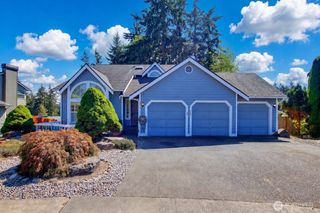
 Presented by Veterans United Realty