27129 35th Lane S, Kent, WA 98032
- 3 beds |
- 2 baths |
- 1,260 sqft
 Single-Family Home
  Built in 1981
  7,527sqft lot
 —— car garage
  $452/sqft
  Listed 8 days ago
Property Description
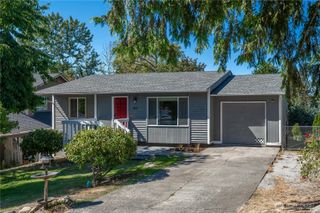
Well-cared-for split-entry home at the end of a private road, offering flexible living space, practical updates & a beautifully established yard. The upper level features comfortable everyday living with an easy flow between the living, dining & kitchen areas, plus refreshed flooring and lighting that give the home a bright, clean feel. Two bedrooms and a full bath are upstairs, while the lower level adds valuable versatility with a bedroom/flex room, second bath, attached wardrobe storage, built-in cabinetry, sink hookups & bright windows. Use the lower level for guests, office, hobbies or bonus space depending on your needs. Gas forced-air heat, attached garage & garage laundry add everyday function. Key improvements include a newer roof, recent exterior paint, updated appliances, selected newer windows & refreshed flooring. Outside, enjoy mature landscaping, flowering plants, attractive trees & a private yard shaped by longtime gardeners. Convenient location near shopping, schools, parks, transit & commuter routes.
- Listing Status:
- Active
- Data Last Updated:
- September 4, 2026 at 10:22PM
- Listing Office:
- eXp Realty : 888-317-5197
- Listing Agent:
- Spencer Bowen : 888-317-5197
- MLS ID:
- 2574794

- General: Wood
- Parking: DrivewayAttached GarageParking spaces: 3
- Roofing: Composition
- General: Multi/SplitPoured Concrete
- HOA Amenities: 0.0
- Originating MLS: nwmls
- School District: Kent
- County: King
- Topography: Partial Slope
- Zoning: 7967700500
- View: TerritorialView
- Water: Public
- Sewer: Sewer Connected
- Source: nwmls
This listing courtesy of Spencer Bowen , eXp Realty
Monthly Payment
- Principal & Interest $
- Property Taxes $
- Home Insurance $
- VA Funding Fee $

Location
Similar Listings Nearby
 New - 17 hours ago
 Presented by Veterans United Realty