3527 S 262nd Street, Kent, WA 98032
- 4 beds |
- 3 baths |
- 2,080 sqft
 Single-Family Home
  Built in 1963
  8,050sqft lot
 —— car garage
  $303/sqft
  Listed 1 day ago
Property Description
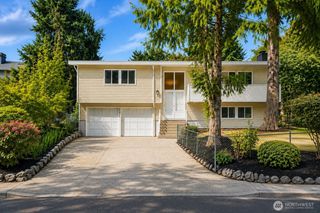
Welcome to this spacious 4-bedroom, 2.5-bath split-entry home offering 2,080 sq. ft. of comfortable and flexible living space. The upper level features a welcoming living room, dining area, kitchen, and three bedrooms, while the daylight lower level provides an additional bedroom and a large bonus family room—perfect for entertaining, a home office, guests, or extra living space. Two fireplaces add warmth and character throughout the home. Step outside to a large, fully fenced backyard with patio and plenty of room to relax, play, garden, or entertain. An attached 1-car garage provides additional parking and storage. Conveniently located with easy access to shopping, everyday amenities, transit, and major commuter routes. A great opportunity for anyone looking for plenty of space both inside and out!
- Listing Status:
- Active
- Data Last Updated:
- August 28, 2026 at 7:19AM
- Listing Office:
- eXp Realty : 888-317-5197
- Listing Agent:
- Scott Brown : 888-317-5197
- MLS ID:
- 2563259

- General: Cement/ConcreteWood
- Parking: DrivewayAttached GarageParking spaces: 1
- Roofing: See Remarks
- General: Multi/SplitPoured Concrete
- HOA Amenities: 0.0
- Originating MLS: nwmls
- School District: Federal Way
- County: King
- Topography: Partial Slope
- Zoning: 3832500360
- View: TerritorialView
- Water: Public
- Sewer: Sewer Connected
- Source: nwmls
This listing courtesy of Scott Brown , eXp Realty
Monthly Payment
- Principal & Interest $
- Property Taxes $
- Home Insurance $
- VA Funding Fee $

Location
Similar Listings Nearby
 New - 1 day ago
 Presented by Veterans United Realty