3806 S 272nd Street, Kent, WA 98032
- 4 beds |
- 3 baths |
- 2,070 sqft
 Single-Family Home
 Built in 1964
 0.32acre lot
 —— car garage
 $345/sqft
Property Description
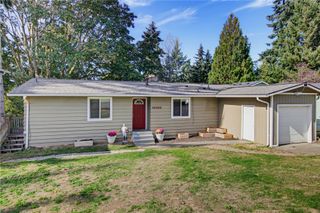
Classic well-maintained brick rambler with timeless curb appeal, mature landscaping, & inviting character. Refinished hardwood floors, warm wood trim, wood-wrapped Andersen double-pane windows, & brick wood-burning fireplace with Fisher insert. Glass pocket doors connect the living, dining, family, & recreation rooms, creating flexible spaces for everyday living & entertaining. Bright kitchen features oak cabinetry, Corian counters, skylights, & garden window. The dining area opens to the patio, while the family room offers a cozy gas fireplace. Flexible rooms provide options for a home office, hobby room, playroom, or additional living space. Primary suite includes a private ¾ bath and WIC with built-ins. The updated bath features a tiled walk-in shower, frameless glass, rainfall showerhead, & modern vanity. 2 additional bedrooms offer hardwood floors & built-ins, while the hall bath includes heated tile floors & skylight. Enjoy the landscaped backyard with a Japanese maple, raised garden beds, & patio for relaxing or entertaining. Additional features include an attached 2-car garage, generous driveway, storage shed, & extra parking. Notable updates:Water heaters (‘20 and ‘26), PEX water lines (‘22), HVAC (‘23), renovated primary bath (‘24), washer, dryer, & dishwasher (‘22), extensive tree maintenance (‘25), & plumbing/re-piping improvements & recessed lighting (‘26). Conveniently located approximately 1 mile from the light rail station, elementary school, & middle school.
- Listing Status:
- Active
- Data Last Updated:
- October 23, 2026 at 3:18AM
- Listing Office:
- eXp Realty : 888-317-5197
- Listing Agent:
- Ken Crotts : 425-432-8600
- MLS ID:
- 2566283

- General: BrickWood
- Parking: Attached GarageRV ParkingParking spaces: 2
- Roofing: Composition
- General: OnePoured ConcreteSlab
- HOA Amenities: 0.0
- Originating MLS: nwmls
- School District: Federal Way
- County: King
- Topography: LevelPartial Slope
- Zoning: 2722049163
- View: TerritorialView
- Water: Public
- Sewer: Sewer Connected
- Source: nwmls
This listing courtesy of Ken Crotts , eXp Realty
Monthly Payment
- Principal & Interest $
- Property Taxes $
- Home Insurance $
- VA Funding Fee $

Location
Similar Listings Nearby
 Presented by Veterans United Realty