10603 NE 60th Street, Kirkland, WA 98033
- 4 beds |
- 3 baths |
- 2,090 sqft
 Single-Family Home
  Built in 1975
  8,551sqft lot
 —— car garage
  $861/sqft
  Listed 5 days ago
Property Description
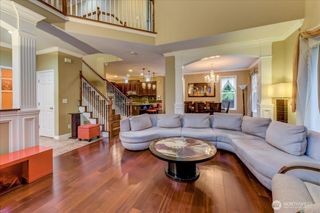
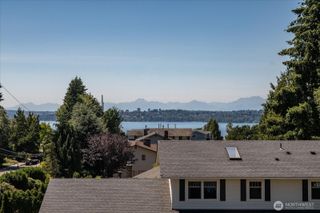
Discover a private garden retreat in coveted Central Houghton. This beautifully maintained 4-bedroom, 2.5-bath home offers an inviting layout on a generous 8,550-square-foot corner lot. The main level features rich hardwood floors and an open floorplan between the kitchen, dining and living spaces—ideal for comfortable everyday living and entertaining. The kitchen includes granite counters, stainless steel appliances, abundant cabinetry and bar seating, while a gas fireplace creates a warm and welcoming gathering space nearby. The upper level features a comfortable primary suite with an updated bath, large walk-in shower and custom-designed walk-in closet, along with two additional bedrooms that can also accommodate a home office. A fourth bedroom on the lower level provides added flexibility for guests, extended stays or a dedicated workspace, while the adjacent rec room expands the home’s everyday living options. Outside, the thoughtfully landscaped corner lot creates a private setting with distinct spaces for gathering, dining and unwinding. An expansive deck extends the living area outdoors, while the stone patio and tranquil water feature offer a peaceful place to relax. Mature landscaping provides seasonal color and privacy, while partial Lake Washington views enhance the setting. Top-rated Lake Washington School District schools! All just minutes from Downtown Kirkland, waterfront parks, shopping, dining and commuter routes.
- Listing Status:
- Active
- Data Last Updated:
- July 21, 2026 at 10:21PM
- Listing Office:
- Windermere Real Estate/East : 425-822-5100
- Listing Agent:
- Craig M Gaudry : 425-822-5100
- MLS ID:
- 2554731

- General: Wood Products
- Parking: Attached GarageParking spaces: 2
- Roofing: Composition
- General: Three Or MorePoured Concrete
- HOA Amenities: 0.0
- Originating MLS: nwmls
- School District: Lake Washington
- County: King
- Topography: Sloped
- Zoning: 4101410300
- View: LakeMountainsPartialTerritorialView
- Water: Public
- Sewer: Sewer Connected
- Source: nwmls
This listing courtesy of Craig M Gaudry , Windermere Real Estate/East
Monthly Payment
- Principal & Interest $
- Property Taxes $
- Home Insurance $
- VA Funding Fee $

Location
Similar Listings Nearby
 Presented by Veterans United Realty