11217 110th Avenue NE, Kirkland, WA 98033
- 5 beds |
- 4 baths |
- 3,990 sqft
 Single-Family Home
  Built in 2018
  0.25acre lot
 —— car garage
  $714/sqft
  Listed 3 months ago
Property Description
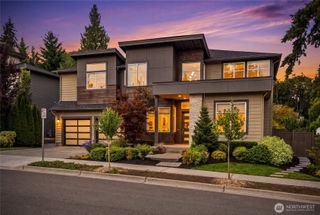
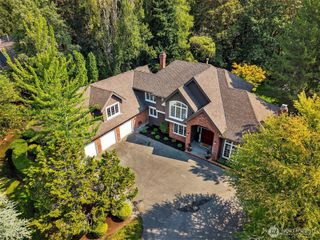
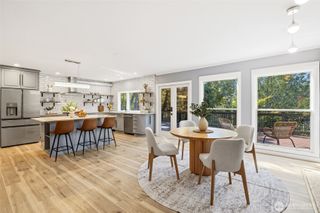
Welcome home to this gorgeous one-of-a-kind residence offering over 4,200 sq ft of exceptional living space in a prime location near major freeways, award-winning schools, and a highly desirable neighborhood. Grand entry welcomes you with a main-floor bedroom and spa-inspired bath, ideal for guests or multi-generational living. Open-concept design features a gourmet kitchen with stainless steel appliances, quartz countertops, a wet bar, a wine refrigerator, and an expansive family room filled with natural light from oversized windows and sliders. A study nook with a barn door can be used as a prayer room! Enjoy year-round entertaining in the temperature-controlled 200+ sq ft sunroom conversion. Upstairs features a luxurious primary suite with spa-like bath, stunning views, and exceptional privacy. Secondary bedrooms include a Jack-and-Jill bath, a spacious bonus room with farmhouse-style sliding doors, and an oversized laundry room. Beautiful professional landscaping, featuring exterior lighting, pathways to the home, vibrant flowers, and fruit trees, creates a private outdoor retreat. Fully finished garage with ample guest street parking. Thoughtfully designed with quality craftsmanship and attention to detail throughout. NO HOA & Sewer Capacity paid in full! Too many options to list! Truly a must-see home priced with today’s market in mind!
- Listing Status:
- Active
- Data Last Updated:
- September 4, 2026 at 5:21PM
- Listing Office:
- Redfin : 206-258-6097
- Listing Agent:
- Justin Richards : 425-418-7628
- MLS ID:
- 2530299

- General: Cement PlankedWood
- Style: Contemporary
- Parking: DrivewayAttached GarageOff StreetRV ParkingParking spaces: 5
- Roofing: Composition
- General: TwoPoured Concrete
- HOA Amenities: 0.0
- Originating MLS: nwmls
- School District: Lake Washington
- County: King
- Topography: Level
- Zoning: 3226059188
- View: TerritorialView
- Water: Public
- Sewer: Sewer Connected
- Source: nwmls
This listing courtesy of Justin Richards , Redfin
Monthly Payment
- Principal & Interest $
- Property Taxes $
- Home Insurance $
- VA Funding Fee $

Location
Similar Listings Nearby
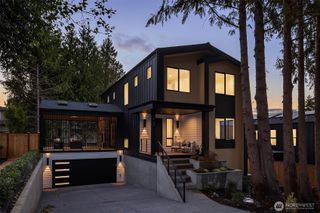
 New - 1 day ago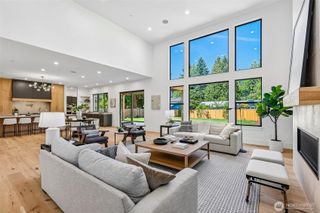
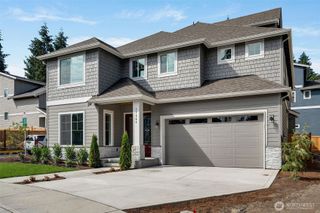
 Presented by Veterans United Realty