11418 NE 90th Street, Kirkland, WA 98033
- 2 beds |
- 3 baths |
- 1,311 sqft
 Single-Family Home
  Built in 2026
  2,457sqft lot
 —— car garage
  $830/sqft
  Listed 5 days ago
Property Description
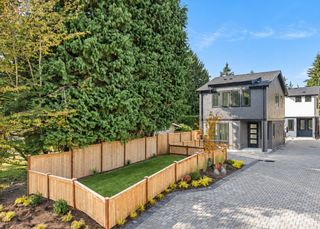
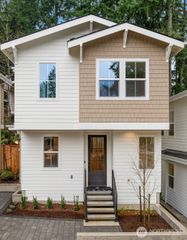
Warm, inviting, & thoughtfully designed, this new construction Highlands home brings character & craftsmanship to every detail. Built by Granger & Company, a soft, light-filled palette & beautiful finishes create a space that feels luxurious, yet instantly comfortable, with an open floor plan designed for easy everyday living & entertaining. White oak hardwoods flow throughout the bright main level, where a beautiful kitchen features quartz counters, custom cabinetry, rich tile work, Café appliance package, & generous space for dining. The living room is finished with a gas fireplace & built-in speakers, with a built-in bar with beverage fridge that makes entertaining effortless. Just beyond, step outside to a sunny, fully fenced yard with incredible space to entertain, garden, unwind, & enjoy the outdoors. Upstairs, hardwoods continue into 2 vaulted ensuite bedrooms. The serene primary features a walk-in closet with organizers, beautifully tiled arched shower, & private deck for morning coffee or a quiet end to the day. A wide, flat driveway offers 2 generous parking spaces, with additional side-yard storage. Set along the peaceful, tree lined streets of the Highlands, just moments from Downtown Kirkland’s waterfront, parks, dining, & shops. A fresh take on new construction that feels considered, comfortable, & distinctly its own.
- Listing Status:
- Active
- Data Last Updated:
- September 23, 2026 at 3:22AM
- Listing Office:
- Windermere Real Estate/East : 425-822-5100
- Listing Agent:
- Max Rombakh : 206-227-0737
- MLS ID:
- 2582975

- General: Cement PlankedWood
- Parking: DrivewayOff StreetParking spaces: 2
- Roofing: CompositionMetal
- General: TwoPoured Concrete
- HOA Amenities: CCRsCommon Area Maintenance247.0Annually
- Originating MLS: nwmls
- School District: Lake Washington
- County: King
- Topography: Level
- Zoning: 6401750020
- View: LakeTerritorialView
- Water: Public
- Sewer: Sewer Connected
- Source: nwmls
This listing courtesy of Max Rombakh , Windermere Real Estate/East
Monthly Payment
- Principal & Interest $
- Property Taxes $
- Home Insurance $
- VA Funding Fee $

Location
Similar Listings Nearby
 New - 22 hours ago
 Presented by Veterans United Realty