11523 111th Place NE, Kirkland, WA 98033
- 3 beds |
- 3 baths |
- 2,480 sqft
 Single-Family Home
  Built in 1999
  8,499sqft lot
 —— car garage
  $666/sqft
  Listed 5 days ago
Property Description
Welcome to this exceptional Kirkland home where timeless design and thoughtful upgrades meet on a beautifully landscaped private homesite. Soaring vaulted ceilings create a grand entry, while the main-floor den with French doors offers the perfect office or flex space. The chef's kitchen features slab granite counters, premium stainless steel appliances, built-in refrigerator, Wolf steam oven, 5-burner Gaggenau gas cooktop with retractable vent, dual-zone wine fridge, planning desk, motion-activated faucet with bottle washer, coffee water line, and custom pull-out cabinetry. The dining nook opens to a covered patio and fully fenced backyard. The spacious family room offers custom built-ins and a gas fireplace. The luxurious primary suite features two custom closets, programmable lighting and blinds, a spa-inspired 5-piece bath with heated floors, oversized rain shower, and Jacuzzi tub. Additional upgrades include central A/C, whole-house fan, electrostatic air filtration with MERV 15 technology, Google security cameras, hardwired networking, hidden cable management, EV charger, and a 30-panel (8.1kW) solar array. Outside, enjoy mature native landscaping, a rain garden, French drains, 10-zone irrigation with future planter connections, low-maintenance fruiting plants, native huckleberries, multi-grafted cherry tree and a playset. Every detail has been thoughtfully designed, creating a truly turnkey luxury home in one of Kirkland's most desirable neighborhoods.
- Listing Status:
- Active
- Data Last Updated:
- August 26, 2026 at 9:20PM
- Listing Office:
- Real Broker LLC : 855-450-0442
- Listing Agent:
- Sean McConnell : 855-450-0442
- MLS ID:
- 2572727

- General: StoneWood
- Parking: DrivewayAttached GarageOff StreetParking spaces: 5
- Roofing: Composition
- General: TwoPoured Concrete
- HOA Amenities: 0.0
- Originating MLS: nwmls
- School District: Lake Washington
- County: King
- Topography: Level
- Zoning: 3226059166
- View: TerritorialView
- Water: Public
- Sewer: Sewer Connected
- Source: nwmls
This listing courtesy of Sean McConnell , Real Broker LLC
Monthly Payment
- Principal & Interest $
- Property Taxes $
- Home Insurance $
- VA Funding Fee $

Location
Similar Listings Nearby
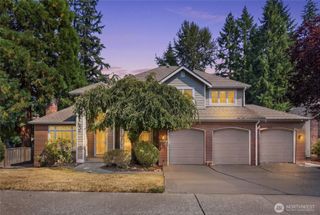
 New - 16 hours ago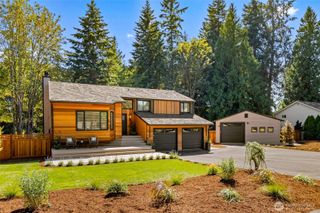
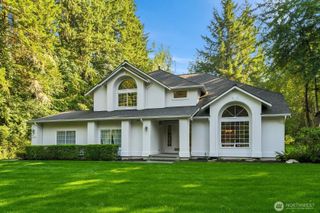
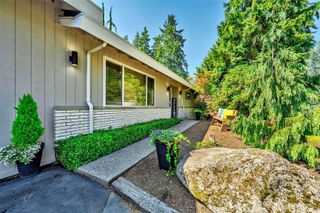
 Presented by Veterans United Realty