122 Waverly Way, Kirkland, WA 98033
- 3 beds |
- 3 baths |
- 2,413 sqft
 Single-Family Home
  Built in 1900
  4,822sqft lot
 —— car garage
  $1,231/sqft
  Listed 20 days ago
Property Description
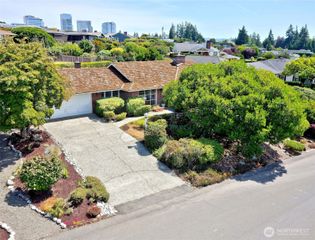
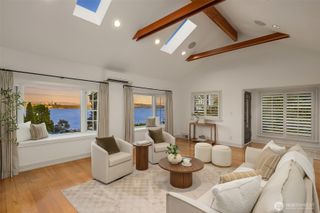
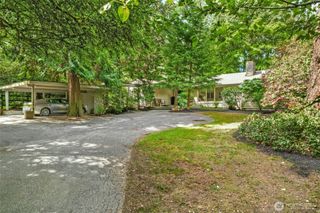
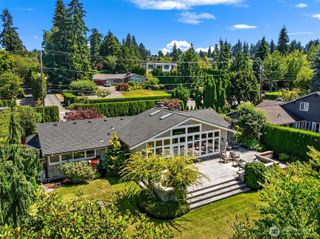
TIMELESS MEDITERRANEAN INSPIRED HOME BY THE LAKE: Set along Waverly Way, across from a beautifully maintained lakeside park, this impeccably architected Kirkland West of Market villa pairs a delightful private setting with abundant light and a rare sense of openness. Fully remodeled in 2008, with subsequent upgrades (roof, hvac, central a/c), the home reflects a sophisticated Mediterranean influence with custom finishes and authentic design elements. Inside, vaulted ceilings, hand hewn beams, rich textures and French doors create a seamless flow between indoor and outdoor spaces. The main level transitions from a stylish and ultra-practical SieMatic kitchen to elegant dining and living areas, an inviting setting for everyday life or entertaining. Move easily from the living room with gas fireplace to a private patio garden—a natural courtyard feel for morning coffee, quiet moments and summer evenings.Upstairs has gorgeous salvaged cherry plank floors. The primary suite has a west-facing park and lake view. Ensuite bath has custom tile, soaking tub and walk-in shower. Two large additional bedrooms have view balconies and share a splendid tiled bathroom. A two-car garage, alley access and EV charging are perfect for a multi-car household. With the park at the doorstep, award-winning schools and Kirkland’s downtown, marina and swimming beach a stroll away, this residence offers beauty, walkability and the enduring appeal of West of Market living.
- Listing Status:
- Active
- Data Last Updated:
- August 13, 2026 at 3:20AM
- Listing Office:
- RE/MAX Gateway : 206-965-8205
- Listing Agent:
- John F. Manning : 206-965-8205
- MLS ID:
- 2559107

- General: Stucco
- Style: See Remarks
- Parking: DrivewayAttached GarageParking spaces: 4
- Roofing: CompositionTorch Down
- General: Two
- HOA Amenities: 0.0
- Originating MLS: nwmls
- School District: Lake Washington
- County: King
- Topography: Level
- Zoning: 3885800305
- View: CityLakeMountainsView
- Water: Public
- Sewer: Sewer Connected
- Source: nwmls
This listing courtesy of John F. Manning , RE/MAX Gateway
Monthly Payment
- Principal & Interest $
- Property Taxes $
- Home Insurance $
- VA Funding Fee $

Location
Similar Listings Nearby
 New - 1 day ago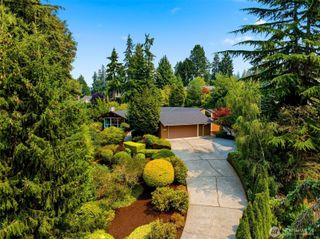
 Presented by Veterans United Realty