12409 68th Avenue NE, Kirkland, WA 98034
- 4 beds |
- 4 baths |
- 3,450 sqft
 Single-Family Home
  Built in 2018
  0.27acre lot
 —— car garage
  $722/sqft
  Listed 5 days ago
Property Description
A refined Burnstead-built home set in Kirkland’s Holmes Point, moments from waterfront recreation at O.O. Denny Park and the nearby boat launch. Built in 2018, the 3,450 sq ft home rests on an 11,802 sq ft lot and is designed around natural light, open living, and connection to its lush surroundings. Expansive windows, hardwood floors, clean-lined millwork, and contemporary stair detailing shape the main level. The great room is anchored by a striking stone fireplace and flows to a 500 sq ft waterproof deck with a covered, double-sided fireplace for year-round entertaining. The chef’s kitchen pairs Wolf and Sub-Zero appliances with quartz surfaces, herringbone tile, generous island seating, and a separate scullery that functions as a second prep and cleanup kitchen. A main-floor den with adjacent three-quarter bath offers flexibility for work or guests. Upstairs, four bedrooms include a secondary ensuite and a serene primary retreat with gas fireplace, oversized California Closets walk-in, and spa-inspired wet room with soaking tub and shower. The daylight lower level offers a media room and flexible space for wine, fitness, or creative pursuits. Central A/C, tankless hot water, EV charging, and an attached 3-car garage complete the home.
- Listing Status:
- Active
- Data Last Updated:
- September 23, 2026 at 4:21AM
- Listing Office:
- Windermere Real Estate GH LLC : 425-672-1118
- Listing Agent:
- Adam E. Cobb : 206-854-9454
- MLS ID:
- 2584053

- General: Cement PlankedStoneWood
- Parking: DrivewayAttached GarageParking spaces: 3
- Roofing: Composition
- General: TwoPoured Concrete
- HOA Amenities: 0.0
- Originating MLS: nwmls
- School District: Lake Washington
- County: King
- Topography: LevelTerraces
- Zoning: 4055700430
- View: TerritorialView
- Water: Public
- Sewer: Sewer Connected
- Source: nwmls
This listing courtesy of Adam E. Cobb , Windermere Real Estate GH LLC
Monthly Payment
- Principal & Interest $
- Property Taxes $
- Home Insurance $
- VA Funding Fee $

Location
Similar Listings Nearby
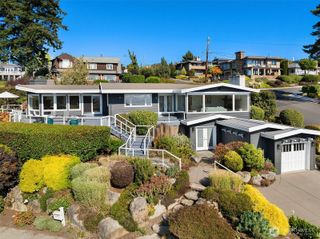
 New - 1 day ago
 Presented by Veterans United Realty