12510 Holmes Point Drive NE, Kirkland, WA 98034
- 5 beds |
- 4 baths |
- 4,600 sqft
 Single-Family Home
  Built in 2002
  0.63acre lot
 —— car garage
  $561/sqft
  Listed 1 day ago
Property Description
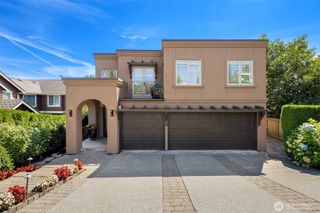
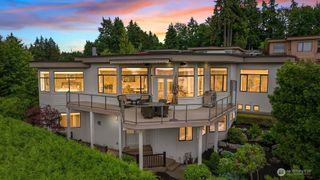
First time on the market, this exceptional custom-built residence in Holmes Point has been meticulously maintained by its original owners. Privately positioned at the end of a dead-end driveway, the home offers a rare combination of privacy, craftsmanship, and protected views of Lake Washington from all three levels. Loewen aluminum-clad wood casement windows and French doors bring natural light and timeless detail throughout. The thoughtfully designed interior features a refined kitchen with a dedicated butler’s pantry, complete with separate sink and refrigerator. A beautifully appointed mother-in-law suite with its own kitchen and bath provides an ideal space for extended living or guests. An elevator, installed in 2023, serves all three floors. Additional features include a whole-home sound system, fire sprinkler system, irrigation system, and quality finishes throughout. A distinctive home offering exceptional privacy, views, and enduring craftsmanship in a premier Kirkland setting.
- Listing Status:
- Active
- Data Last Updated:
- August 13, 2026 at 2:21AM
- Listing Office:
- Heaton Dainard, LLC : 425-881-5131
- Listing Agent:
- Eugene Shuliak : 425-881-5131
- MLS ID:
- 2563026

- General: Cement PlankedWoodWood Products
- Parking: DrivewayAttached GarageParking spaces: 3
- Roofing: Composition
- General: Standard FrameTwoPoured ConcreteSlab
- HOA Amenities: 0.0
- Originating MLS: nwmls
- School District: Lake Washington
- County: King
- Topography: Partial Slope
- Zoning: 4055700325
- View: LakeTerritorialView
- Water: Public
- Sewer: Sewer Connected
- Source: nwmls
This listing courtesy of Eugene Shuliak , Heaton Dainard, LLC
Monthly Payment
- Principal & Interest $
- Property Taxes $
- Home Insurance $
- VA Funding Fee $

Location
Similar Listings Nearby
 New - 1 day ago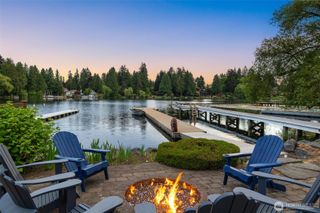
 Presented by Veterans United Realty