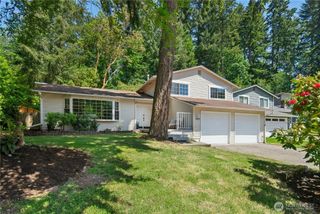
14518 112th Avenue NE, Kirkland, WA 98034
- 3 beds |
- 2 baths |
- 1,570 sqft
 Single-Family Home
  Built in 1967
  7,919sqft lot
 —— car garage
  $634/sqft
  Listed 2 days ago
Property Description
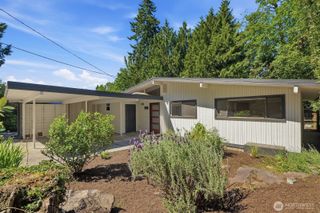
This beautifully updated and maintained, 1,570 sq. ft. Kirkland rambler features 3 bedrooms and 1.75 bathrooms. The warm, inviting layout is designed for comfortable everyday living. Fresh interior paint, gleaming hardwood floors, and new carpeting create an immediate sense of comfort and style. A brand-new composite roof installed in May 2026, comes with a transferable warranty, giving added peace of mind to the next owner. The natural light filled kitchen boasts beautiful granite tile countertops, stainless steel appliances, and generous space for cooking, gathering, and entertaining. The home also has air conditioning, so you can stay comfortable year-round. Outside, a private, gated patio and garden area create the perfect setting for outdoor dining or casual gatherings. The fully fenced yard is ideal for entertaining, pets, or simply relaxing. There is also a large storage shed in the backyard and a 2-car garage, providing ample space for tools, equipment, and storage. This Windsor Vista home is ideally situated near restaurants, shopping, freeway access, public transit, and downtown Kirkland. Award winning Northshore School District. Move-in ready, you don’t want to miss your chance on this gem!
- Listing Status:
- Active
- Data Last Updated:
- May 30, 2026 at 7:21AM
- Listing Office:
- COMPASS : 425-637-7777
- Listing Agent:
- Katie Beck : 425-637-7777
- MLS ID:
- 2530400

- General: StoneWood
- Parking: DrivewayAttached GarageParking spaces: 4
- Roofing: Composition
- General: OnePoured Concrete
- HOA Amenities: CCRsPark0.0
- Originating MLS: nwmls
- School District: Northshore
- County: King
- Topography: LevelPartial Slope
- Zoning: 9477000230
- View: TerritorialView
- Water: Public
- Sewer: Sewer Connected
- Source: nwmls
This listing courtesy of Katie Beck , COMPASS
Monthly Payment
- Principal & Interest $
- Property Taxes $
- Home Insurance $
- VA Funding Fee $

Location
Similar Listings Nearby
 New - 1 day ago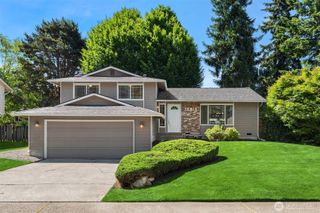
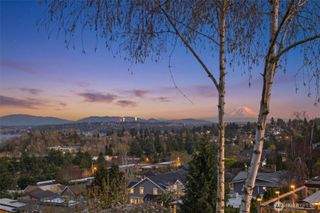
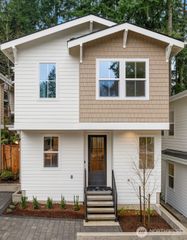
 Presented by Veterans United Realty