328 10th Avenue W, Kirkland, WA 98033
- 4 beds |
- 6 baths |
- 4,062 sqft
 Single-Family Home
  Built in 2004
  7,200sqft lot
 —— car garage
  $812/sqft
  Listed 1 day ago
Property Description
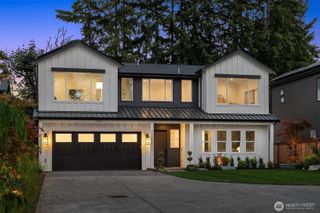
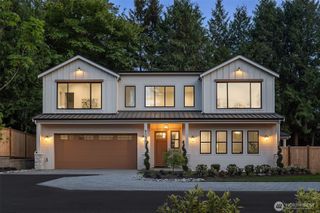
In Kirkland’s highly desirable West of Market neighborhood, this beautiful contemporary Craftsman boasts timeless architecture and views of Lake Washington, Mt. Rainier, the Olympic Mountains and the Downtown Seattle skyline. Custom built by Chaffey Homes, classic architecture and southwestern light-filled spaces are enhanced by impressive details including handsome molding, beamed ceilings and built-ins. At the heart of the home, the eat-in kitchen offers Wolf and Sub-Zero appliances, butler's pantry and room for many cooks—happy holidays happen here. A terrific floor plan offers 4 bedrooms including a main level guest suite plus dedicated office. The primary suite offers a private sanctuary with fireplace, spa-like bath and view balcony. Also on the upper level a billiards/rec room with kitchenette is the ultimate hang-out space. Additional flexibility is offered with a bonus space over the detached garage including a half-bath; it has also been plumbed for a DADU. Seamless indoor-outdoor living including a wide front porch perfect for evening cocktails plus a backyard with patio and everyone's favorite: turf! Award-winning Lake Washington School District. Stroll to everything this charming beach town has to offer: Waverly Beach, Downtown Kirkland, shops, dining, festivals, concerts and more. Minutes to Google’s Kirkland campus. An auspicious address in Kirkland’s premier waterfront-adjacent enclave.
- Listing Status:
- Active
- Data Last Updated:
- August 26, 2026 at 9:20PM
- Listing Office:
- COMPASS : 425-242-6440
- Listing Agent:
- Tere Foster : 425-242-6440
- MLS ID:
- 2573671

- General: StoneStuccoWood
- Style: See Remarks
- Parking: DrivewayDetached GarageOff StreetParking spaces: 2
- Roofing: Composition
- General: TwoPoured Concrete
- HOA Amenities: 0.0
- Originating MLS: nwmls
- School District: Lake Washington
- County: King
- Topography: LevelTerraces
- Zoning: 3885801995
- View: CityLakeMountainsTerritorialView
- Water: Public
- Sewer: Sewer Connected
- Source: nwmls
This listing courtesy of Tere Foster , COMPASS
Monthly Payment
- Principal & Interest $
- Property Taxes $
- Home Insurance $
- VA Funding Fee $

Location
Similar Listings Nearby
 Presented by Veterans United Realty