7046 NE 138th Street, Kirkland, WA 98034
- 4 beds |
- 3 baths |
- 1,880 sqft
 Single-Family Home
  Built in 1977
  0.25acre lot
 —— car garage
  $529/sqft
  Listed 6 days ago
Property Description
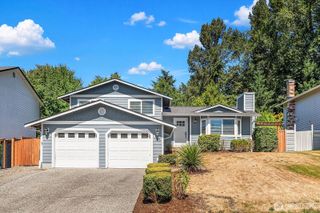
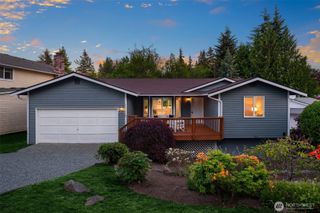
Beautifully refreshed and move-in ready, this home shines with new carpet, fresh paint, updated bathrooms, and modern fixtures. Its desirable, classic two-story floor plan includes an inviting living room with a floor-to-ceiling brick gas fireplace, and picture windows overlooking both the front and back yards. The sunlit kitchen is adjacent to the dining room and includes beautiful new countertops and new stainless steel appliances. The adjoining family room opens through French doors to the expansive deck, creating a seamless transition between indoor and outdoor living. Brilliant hardwood floors line the living, family and dining rooms. Upstairs, the spacious primary suite includes a walk-in closet and private ¾ bathroom. 3 additional bedrooms - one with its own walk-in closet - and a full bathroom are just down the hall from the primary. Set on a generous, fully fenced corner lot, the property offers both privacy and space for comfortable outdoor living, complete with level lawn and a covered entertainment deck perfect for year-round gatherings. Enjoy the best of Pacific Northwest living with Big Finn Hill Park at your doorstep and St. Edwards State Park and O.O. Denny Waterfront Park just minutes away. The desirable location is convenient to both Juanita and Kenmore for shopping, dining, and everyday conveniences.
- Listing Status:
- Active
- Data Last Updated:
- August 13, 2026 at 2:21AM
- Listing Office:
- Coldwell Banker Bain : 425-454-0470
- Listing Agent:
- Beth Billington : 425-454-0470
- MLS ID:
- 2561800

- General: Metal/Vinyl
- Parking: Attached GarageParking spaces: 2
- Roofing: Composition
- General: TwoPoured Concrete
- HOA Amenities: CCRs0.0
- Originating MLS: nwmls
- School District: Lake Washington
- County: King
- Topography: Level
- Zoning: 9573120010
- Water: Public
- Sewer: Sewer Connected
- Source: nwmls
This listing courtesy of Beth Billington , Coldwell Banker Bain
Monthly Payment
- Principal & Interest $
- Property Taxes $
- Home Insurance $
- VA Funding Fee $

Location
Similar Listings Nearby
 New - 22 hours ago
 Presented by Veterans United Realty