7238 NE 129th Street, Kirkland, WA 98034
- 5 beds |
- 3 baths |
- 3,270 sqft
 Single-Family Home
  Built in 2021
  10,755sqft lot
 —— car garage
  $575/sqft
  Listed 6 days ago
Property Description
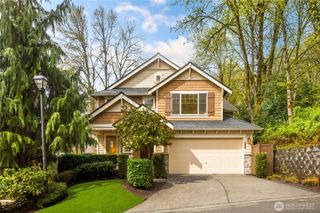
Welcome to modern Kirkland living at its finest! Built in 2021 and thoughtfully designed for today’s lifestyle, this exceptional 5-bedroom, 2.75-bath home offers a flexible floorplan, stylish finishes and an ideal blend of comfort, privacy, and convenience. The open-concept main floor is an entertainer’s dream, featuring a chef’s kitchen with high-end appliances and ample storage including a generous butler’s pantry. A formal dining room and inviting living room with a cozy gas fireplace create an effortless flow for everyday living and entertaining. The spacious main-floor bedroom, paired with a .75 bath, provides an ideal guest suite, home office, or additional living space. Upstairs, discover four additional bedrooms, a versatile bonus room and conveniently located laundry. The primary suite is a true retreat, featuring a spacious bedroom, spa-like ensuite and generous walk-in closet. Enjoy year-round comfort with central A/C, plus the convenience of an electric car charger and tankless hot water heater. Outside, you can relax on the covered patio or play and garden in the fully fenced backyard. Situated on a quiet, dead-end street, the setting feels peaceful and private yet you're just minutes from parks, nature trails, shopping, dining, Lake Washington and everything Kirkland has to offer. With no HOA and a great commuter location, you can enjoy the modern style, thoughtful design and generous space of this exceptional Kirkland home!
- Listing Status:
- Active
- Data Last Updated:
- September 23, 2026 at 2:19AM
- Listing Office:
- Windermere Real Estate/East : 425-455-5300
- Listing Agent:
- Kelli Howison : 425-455-5300
- MLS ID:
- 2582041

- General: Cement PlankedWood
- Style: Contemporary
- Parking: DrivewayAttached GarageParking spaces: 5
- Roofing: Composition
- General: TwoPoured Concrete
- HOA Amenities: 0.0
- Originating MLS: nwmls
- School District: Lake Washington
- County: King
- Topography: LevelTerraces
- Zoning: 4055700762
- Water: Public
- Sewer: Sewer Connected
- Source: nwmls
This listing courtesy of Kelli Howison , Windermere Real Estate/East
Monthly Payment
- Principal & Interest $
- Property Taxes $
- Home Insurance $
- VA Funding Fee $

Location
Similar Listings Nearby
 New - 3 days ago
 Presented by Veterans United Realty