825 Kirkland Way, Kirkland, WA 98033
- 3 beds |
- 4 baths |
- 2,207 sqft
 Single-Family Home
  Built in 2007
  3,951sqft lot
 —— car garage
  $770/sqft
  Listed 22 hours ago
Property Description
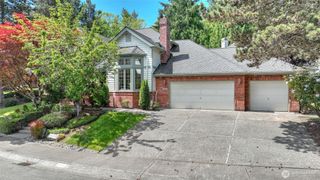
Experience refined Northwest living in the heart of Kirkland. Just a five-minute stroll to vibrant downtown dining, waterfront parks, and year-round community events, this exceptional home offers the ultimate blend of luxury and location. Enjoy easy access to great restaurants, coffee, and shopping. Within moments, connect to scenic bike and walking trails leading north to Totem Lake and Woodinville, or south to Bellevue. Inside, timeless craftsmanship sets this residence apart. Rich Brazilian cherry hardwood floors, slab granite countertops, and custom woodworking and stone details showcase a level of quality rarely found in today’s new construction. The sun-filled, south-facing kitchen and dining area is anchored by a premium Viking six-burner range—ideal for entertaining. Comfort meets functionality with a new top-of-the-line heat pump and A/C, a private yard designed for outdoor gatherings, and multiple balconies off the living room and bedroom. Unwind in the spa-inspired bath featuring a jacuzzi jetted tub. The lower-level bedroom suite with full bath offers ideal guest accommodations or flexible living space. Complete with a spacious 2-car tandem garage and abundant storage, this home delivers luxury, convenience, and enduring craftsmanship in one of Kirkland’s most desirable locations.
- Listing Status:
- Active
- Data Last Updated:
- May 30, 2026 at 2:20AM
- Listing Office:
- Keller Williams Eastside : 425-285-3200
- Listing Agent:
- Gerald Overbeck : 425-285-3200
- MLS ID:
- 2532207

- General: StoneWood
- Parking: Attached GarageParking spaces: 4
- Roofing: Composition
- General: TwoPoured Concrete
- HOA Amenities: 0.0
- Originating MLS: nwmls
- School District: Lake Washington
- County: King
- Topography: SlopedTerraces
- Zoning: 1238900217
- View: TerritorialView
- Water: Public
- Sewer: Sewer Connected
- Source: nwmls
This listing courtesy of Gerald Overbeck , Keller Williams Eastside
Monthly Payment
- Principal & Interest $
- Property Taxes $
- Home Insurance $
- VA Funding Fee $

Location
Similar Listings Nearby
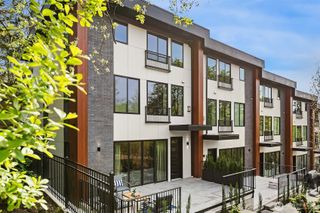
 New - 22 hours ago
 Presented by Veterans United Realty