8630 113th Lane NE, Kirkland, WA 98033
- 3 beds |
- 3 baths |
- 2,003 sqft
 Single-Family Home
  Built in 1998
  2.32acre lot
 —— car garage
  $639/sqft
  Listed 8 days ago
Property Description
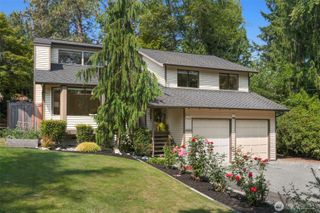
Step into this stunning & remodeled end-unit townhome sited in the Highlands, a prime Kirkland location near stellar schools, parks, Google, CKC Trail, the Kirkland waterfront and numerous transit options directly to downtown Kirkland and other Eastside locales. The main floor living area is spacious and hosts an open-concept dining room & kitchen with custom built-ins, Travertine flooring and newer stainless appliances. The kitchen, anchored by a peninsula eating counter, and dining area flow out to a large and private patio to entertain guests. The living room and primary bedroom have two story vaulted ceilings and a wall of windows in which an abundance of natural light streams in. The primary bedroom also has a spacious en-suite bathroom and two large closets. Upstairs you will find two additional bedrooms, a full bathroom, and a bonus area perfect for a second living room or reading area. On the lower level is a large laundry room with space for a craft or hobby, as well as a 3-car (tandem) garage. Other neighboring homes have converted the extra garage space to a secondary living space with direct access to the home. There is also accessible parking & access on the backside of the patio and garden area. Kirkland Highpointe is a well-run HOA with no rental cap or special assessments. The HOA covers water/sewer, garbage, lawn/road & common area maintenance. This home is fully inspected and one not to miss, so stop by and take a look.
- Listing Status:
- Active
- Data Last Updated:
- August 13, 2026 at 5:21AM
- Listing Office:
- Lake & Company : 206-527-1777
- Listing Agent:
- Jimi Lou Steambarge : 206-527-1777
- MLS ID:
- 2564682

- General: Cement PlankedStoneWood
- Style: Craftsman
- Parking: Attached GarageOff StreetParking spaces: 3
- Roofing: Composition
- General: TwoPoured Concrete
- HOA Amenities: Common Area MaintenanceLawn ServiceRoad MaintenanceSewerTrashWater700.0Monthly
- Originating MLS: nwmls
- School District: Lake Washington
- County: King
- Topography: Level
- Zoning: 3892250080
- View: TerritorialView
- Water: Community
- Sewer: Sewer Connected
- Source: nwmls
This listing courtesy of Jimi Lou Steambarge , Lake & Company
Monthly Payment
- Principal & Interest $
- Property Taxes $
- Home Insurance $
- VA Funding Fee $

Location
Similar Listings Nearby
 New - 1 day ago
 Presented by Veterans United Realty