9221 126th Avenue NE, Kirkland, WA 98033
- 5 beds |
- 4 baths |
- 3,650 sqft
 Single-Family Home
  Built in 2020
  8,111sqft lot
 —— car garage
  $760/sqft
  Listed 8 days ago
Property Description
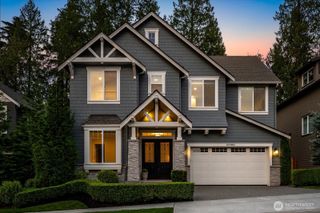
Set back from a quiet North Rose Hill street down a long private drive & beautifully landscaped grounds, this better-than-new Merit Homes resale elevates an impressive design with bespoke upgrades throughout. An idyllic floor plan unfolds beneath soaring ceilings & abundant skylights, filling the interiors with natural light. The kitchen is beautifully tailored with a quartz waterfall island, Thermador appliance package, dual ovens, beverage cooler, walk-in pantry, extensive upgraded cabinetry with custom pullouts including a mixer lift. The adjoining great room opens seamlessly to a fully fenced outdoor oasis with play set, covered outdoor living, built-in BBQ, fire pit, heaters, & speakers for year round entertaining. The main level esuite offers flexibility for guests with a 3/4 bath. The striking office off the entry offers 12' ceilings & custom built-ins bringing together a functional work from home space. Upstairs, the expansive primary suite features a generous walk in closet & spa inspired bath with heated floors, soaking tub, & oversized shower. All beds each enjoy walk-in closets, plus a spacious bonus room with beverage fridge & soaring ceilings. A custom mudroom & utility storage, motorized shades, Lutron Caséta lighting, smart lock, Nest thermostat, AC, security system, & an oversized 3 car tandem garage with built-in cabinetry. This is an exceptional home, in a remarkable location with thoughtful upgrades and effortless livability.
- Listing Status:
- Active
- Data Last Updated:
- August 26, 2026 at 8:21PM
- Listing Office:
- Windermere Real Estate/East : 425-822-5100
- Listing Agent:
- Max Rombakh : 425-822-5100
- MLS ID:
- 2568391

- General: Cement/ConcreteWood
- Parking: Attached GarageParking spaces: 6
- Roofing: Composition
- General: TwoPoured Concrete
- HOA Amenities: 0.0
- Originating MLS: nwmls
- School District: Lake Washington
- County: King
- Zoning: 1238500488
- Water: Public
- Sewer: Sewer Connected
- Source: nwmls
This listing courtesy of Max Rombakh , Windermere Real Estate/East
Monthly Payment
- Principal & Interest $
- Property Taxes $
- Home Insurance $
- VA Funding Fee $

Location
Similar Listings Nearby
 New - 15 hours ago
 Presented by Veterans United Realty