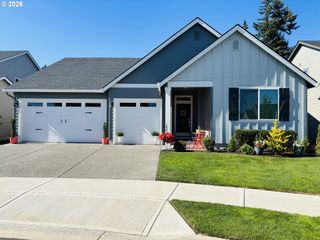
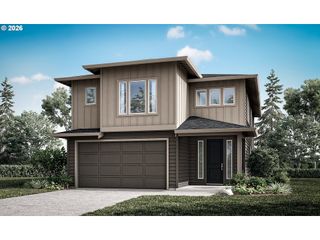
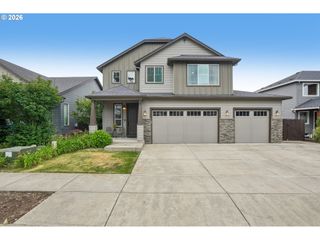
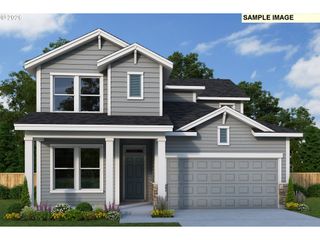
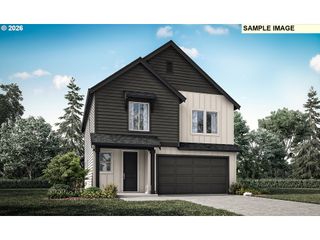
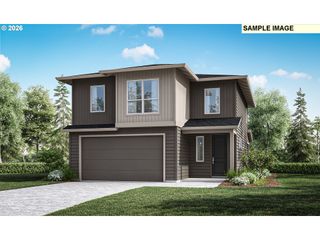
108 W 16TH St, La Center, WA 98629
- 3 beds |
- 2 baths |
- 2,344 sqft
 Single-Family Home
  Built in 2019
  6,970sqft lot
 3 car garage
  $316/sqft
  Listed 6 days ago
Property Description
Quality craftsmanship and high-end finishes define this beautiful home. Inside, you'll find 10' ceilings, engineered hardwood floors, 8' doors, and a vaulted great room centered around a floor to ceiling stone fireplace with custom built-ins. The kitchen features ceiling height cabinets, quartz countertops, premium appliances, an oversized island, and a walk-in pantry with built-in wine storage. The primary suite includes a soaking tub, oversized tile shower, dual vanities, and walk-in closet. A dedicated office with custom cabinets, the upstairs bonus room provides flexibility for a media room, playroom, or home gym. Additional highlights include a tankless water heater, water softener, Cat5 wiring throughout, French drains, sprinkler system, an insulated three-car garage with 14' ceilings and storage, plus a covered patio overlooking the mature landscaping in the backyard. Located near parks, rivers, highly rated La Center schools, Costco, and just 25 minutes to PDX.
- Listing Status:
- Active
- Date Added:
- July 1, 2026
- Data Last Updated:
- July 7, 2026 at 8:41PM
- Listing Office:
- The Bordak Group : 360-984-0422
- Listing Agent:
- Karly Bordak : 360-984-0422
- MLS ID:
- 219181867

- General: Cement sidingStoneCovered patioFencedPatioPorchSprinklerYard
- Style: Stories 1Craftsman
- Parking: DrivewayOff streetParking spaces: 3
- Roofing: Composition
- Windows: DoublePaneWindowsVinylFrames
- General: Concrete perimeterStem wall
- Road/Access: ConcretePaved
- Originating MLS: Regional Multiple Listing ServiceInc.
- County: Clark
- Zoning: GORDON CREST LOT 59 SUB 2008 FOR ASSESSOR USE ONLY GORDON CREST L258894118
- Water: Public water
- Sewer: Public sewer
- Source: Regional Multiple Listing ServiceInc.
This listing courtesy of Karly Bordak , The Bordak Group
Monthly Payment
- Principal & Interest $
- Property Taxes $
- Home Insurance $
- VA Funding Fee $