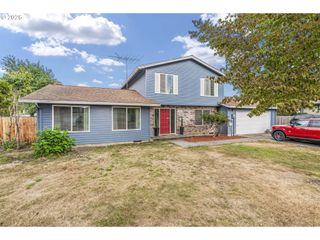
1228 W 16TH Ave, La Center, WA 98629
- 3 beds |
- 3 baths |
- 1,688 sqft
 Single-Family Home
  Built in 2020
  3,920sqft lot
 2 car garage
  $267/sqft
  Listed 4 months ago
Property Description
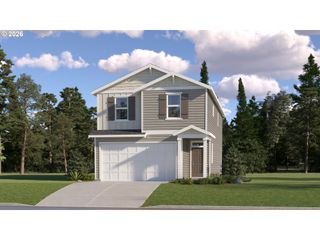
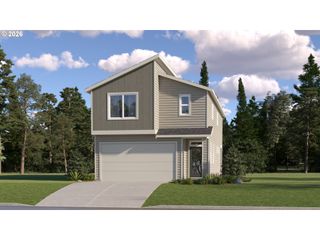
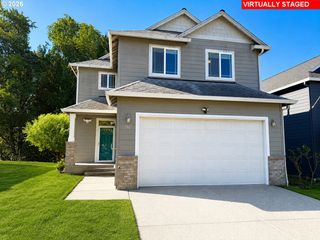
Why wait for new construction when this beautifully maintained, like-new home is ready now with the upgrades, finishing touches, and extras already included? Built in 2020 and tucked into one of La Center’s most desirable neighborhoods, this move-in-ready home comes complete with all appliances, including the refrigerator, gas range, washer and dryer, plus window blinds, central A/C, a five-stage reverse-osmosis water purification system, and front and back landscaping.Inside, the bright, open-concept main level offers an inviting living room, spacious kitchen with granite countertops and a large island, and an adjacent dining area that makes everyday living and entertaining easy. Upstairs, the primary suite overlooks the backyard and features a walk-in closet and private bath. Two additional bedrooms and a versatile loft provide plenty of space for a home office, playroom, media area, or creative space.Outside, enjoy a fully fenced yard and covered back deck for year-round relaxation. The attached two-car garage adds even more storage and convenience. Located in a peaceful, welcoming community near neighborhood parks, walking trails, open green spaces, the Lewis River, and La Center Bottoms, this home offers easy access to recreation, schools, and commuting routes to Vancouver and Portland. Stylish, low-maintenance, and truly ready to enjoy from day one! Just unpack and settle in!
- Listing Status:
- Active
- Date Added:
- May 14, 2026
- Data Last Updated:
- September 13, 2026 at 12:42PM
- Listing Office:
- Keller Williams Realty : 360-693-3336
- Listing Agent:
- Amy Asivido : 360-831-4290
- MLS ID:
- 712102386

- General: Lap sidingDeckFencedYard
- Style: Stories 2Traditional
- Parking: DrivewayOff streetParking spaces: 2
- Roofing: Composition
- Windows: VinylFrames
- General: Stem wall
- Road/Access: Paved
- HOA Amenities: 65.0Monthly
- Originating MLS: Regional Multiple Listing ServiceInc.
- County: Clark
- Zoning: RIVERSIDE ESTATES PH 1 LOT 44 312044 FOR ASSESSOR USE ONLY RIVERS986051494
- Water: Public water
- Sewer: Public sewer
- Source: Regional Multiple Listing ServiceInc.
This listing courtesy of Amy Asivido , Keller Williams Realty
Monthly Payment
- Principal & Interest $
- Property Taxes $
- Home Insurance $
- VA Funding Fee $

 New - 1 day ago