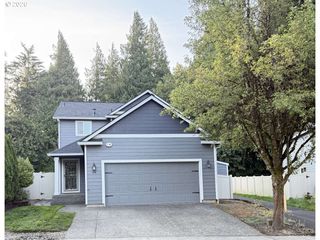
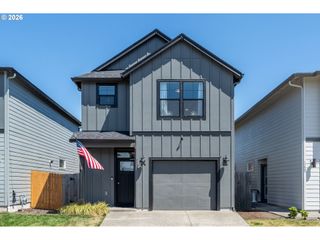
1230 E REID Ct, La Center, WA 98629
- 3 beds |
- 2 baths |
- 1,442 sqft
 Single-Family Home
  Built in 1996
  8,276sqft lot
 2 car garage
  $357/sqft
  Listed 6 days ago
Property Description
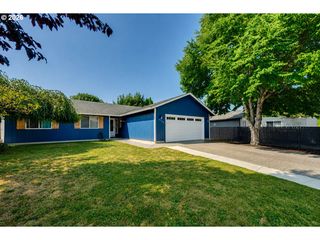
Beautiful, highly desirable Southview Heights Single level home on a quiet cul-de-sac in LaCenter * Walking distance to parks, downtown LaCenter, and walking trails * Excellent LaCenter Schools * Huge wrap around deck and aluminum railing with wonderful territorial views from the covered front porch * Open concept great room with vaulted ceilings and gas fireplace spilling into the large open kitchen with tiled floors and oak cabinetry * Kitchen boasts updated built-in appliances, lots of storage and a perfect layout for entertaining with its central island and dining nook * Engineered hardwood flooring throughout * Large private master suite with vaulted ceilings, walk in closet, and dual sinks in master bath * Updated, fully tiled main bath * 2 large bedrooms with great natural lighting * Gas heat and new gas water heater with new central air system * Waterproofed by John’s Waterproofing company * New 30-year roof in 2020 * Additional overhead storage inside oversized, insulated and finished garage with brand new insulated garage door * Matching 12x8 insulated storage building with loft and covered tool storage * Cozy outdoor covered seating/BBQ area * Freshly painted and updated light fixtures inside and out.
- Listing Status:
- Active
- Date Added:
- July 23, 2026
- Data Last Updated:
- July 29, 2026 at 4:41PM
- Listing Office:
- Keller Williams Realty : 360-693-3336
- Listing Agent:
- Jeff Kreinbring : 360-601-5416
- MLS ID:
- 153742983

- General: Wood sidingDeckFencedPorchRv parkingRv boat storageTool shedYard
- Style: Stories 1
- Parking: DrivewayRv access parkingParking spaces: 2
- Roofing: Built up
- Windows: DoublePaneWindowsVinylFrames
- General: Stem wall
- Road/Access: Paved
- HOA Amenities: Commons135.0Annually
- Originating MLS: Regional Multiple Listing ServiceInc.
- County: Clark
- Zoning: LDR-7.5SOUTHVIEW HEIGHTS PHASE 2 LOT 32 SUB 97 FOR ASSESSOR USE ONLY SOU063472342
- View: View
- Water: Public water
- Sewer: Public sewer
- Source: Regional Multiple Listing ServiceInc.
This listing courtesy of Jeff Kreinbring , Keller Williams Realty
Monthly Payment
- Principal & Interest $
- Property Taxes $
- Home Insurance $
- VA Funding Fee $