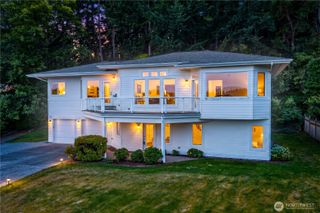
421 Umatilla Drive, La Conner, WA 98257
- 3 beds |
- 2 baths |
- 2,780 sqft
 Single-Family Home
  Built in 1975
  8,215sqft lot
 —— car garage
  $215/sqft
  Listed 17 days ago
Property Description
Enjoy stunning sunrises and sweeping territorial views from this beautifully updated Shelter Bay home. Blending modern updates with warm Northwest charm, the remodeled kitchen features custom cabinetry, butcher block countertops, premium appliances, and an open layout that flows seamlessly into the dining and living areas. Expansive windows and French doors fill the home with natural light and create a seamless connection to the outdoors. The spacious primary suite offers direct deck access and a peaceful retreat, while the fully finished daylight lower level includes a second kitchen, large family room, bedroom, and bath—ideal for guests, multi-generational living, or flexible living arrangements. Step outside to the expansive deck surrounded by mature landscaping and enjoy the privacy and beauty of the Pacific Northwest. Located in the sought-after Shelter Bay community with access to marinas, boat launches, private beach access, swimming pool, golf course, clubhouse, parks, and sports courts. Thoughtfully updated and move-in ready, this home offers the perfect blend of comfort, flexibility, and lifestyle. LEASED LAND.
- Listing Status:
- Active
- Data Last Updated:
- July 6, 2026 at 5:21AM
- Listing Office:
- RE/MAX Gateway : 360-982-3249
- Listing Agent:
- Kelli Lang : 360-982-3249
- MLS ID:
- 2541711

- General: Cement/Concrete
- Parking: Attached GarageParking spaces: 2
- Roofing: Composition
- General: OnePoured Concrete
- HOA Amenities: Athletic CourtBoat LaunchCCRsClub HouseGolfParkPlaygroundCommon Area Maintenance294.0Monthly
- Originating MLS: nwmls
- School District: La Conner
- County: Skagit
- Topography: Partial Slope
- Zoning: P129230
- View: CanalMountainsSee RemarksView
- Water: Community
- Sewer: Sewer Connected
- Source: nwmls
This listing courtesy of Kelli Lang , RE/MAX Gateway
Monthly Payment
- Principal & Interest $
- Property Taxes $
- Home Insurance $
- VA Funding Fee $

Location
Similar Listing
 Presented by Veterans United Realty