1336 Paradise Court SE, Lacey, WA 98503
- 4 beds |
- 3 baths |
- 2,328 sqft
 Single-Family Home
  Built in 1978
  0.45acre lot
 —— car garage
  $277/sqft
  Listed 4 days ago
Property Description
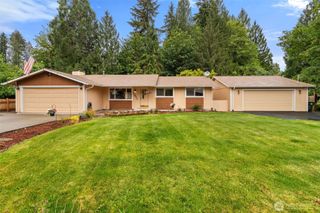
Welcome to this beautifully maintained 2,328 sq ft, 4-BD, 2.5-BA single family home on a quiet cul-de-sac. The main level includes a bright eat-in kitchen filled with natural light from smart skylights, an island featuring roll-out shelves, quartz countertops, and appliances including built-in wall oven, cooktop, refrigerator, & dishwasher. Kitchen provides easy access to outdoor patio. Dining/living rooms provide plenty of room for both everyday living and gatherings. Living room features a cozy gas fireplace with tile surround, built-in cabinetry, and smart skylights creating a bright and inviting atmosphere. Convenient half-bath on main level. Upstairs you’ll find the master bedroom with private bath plus three more bedrooms and full bathroom. On the lower level is a laundry room with washer/dryer and comfortable family room with a spacious secondary living area and walk-out access to the garage/backyard. Highlights include central vacuum and smart blinds. Recent updates include energy efficient furnace, garage doors, new roof on house/shop, patio doors, kitchen cooktop, wall oven, gas fireplace, skylights, & carpeting. The two-car garage is complemented by extra RV/boat parking and an additional unattached 20’ x 24’ heated shop/garage with loft. Gorgeous 0.45-acre lot property with mature evergreen trees, landscaped yard, in-ground sprinkler system, covered front porch/entryway. Close to schools, shopping, and the popular Regional Athletic Complex. Easy access to I-5.
- Listing Status:
- Active
- Data Last Updated:
- May 30, 2026 at 6:21AM
- Listing Office:
- MLS4owners.com : 253-460-1900
- Listing Agent:
- Chris C. Nye : 253-460-1900
- MLS ID:
- 2529375

- General: Wood
- Parking: DrivewayAttached GarageDetached GarageRV ParkingParking spaces: 3
- Roofing: Composition
- General: Three Or More
- HOA Amenities: ParkPlaygroundCommon Area Maintenance175.0Annually
- Originating MLS: nwmls
- School District: North Thurston
- County: Thurston
- Topography: LevelPartial Slope
- Zoning: 63460006700
- Water: Public
- Sewer: Septic Tank
- Source: nwmls
This listing courtesy of Chris C. Nye , MLS4owners.com
Monthly Payment
- Principal & Interest $
- Property Taxes $
- Home Insurance $
- VA Funding Fee $

Location
Similar Listings Nearby
 New - 1 day ago
 Presented by Veterans United Realty