3347 Arrowroot Street SE, Lacey, WA 98513
- 3 beds |
- 3 baths |
- 2,190 sqft
 Single-Family Home
  Built in 2018
  7,279sqft lot
 —— car garage
  $377/sqft
  Listed 20 days ago
Property Description
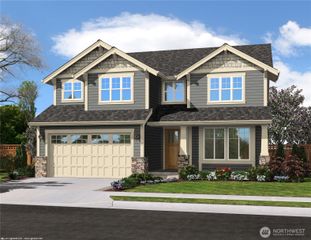
This exceptional Ovation home is situated on a premier lot backing to the serene oak tree preserve, offering rare, unobstructed views, exceptional privacy, and a beautiful natural setting. Boasting over $95,000 in upgrades, this highly sought-after floor plan showcases quality craftsmanship and thoughtful design throughout. Soaring 10', 12', and 16' ceilings create a bright, open atmosphere, while the spacious great room flows seamlessly into the expansive kitchen featuring soft-close cabinetry, pull-out shelving, and abundant storage. The impressive 12-foot sliding glass doors open to an outstanding outdoor living space. Enjoy year-round entertaining on the large covered patio overlooking the professionally landscaped backyard, thoughtfully designed with low-maintenance plantings and enhanced by the rare backdrop of the oak tree preserve. The spacious primary suite serves as a peaceful retreat, featuring a luxurious en-suite bath with a full tile shower and a custom California Closets organization system. The second bedroom also includes a custom California Closets system, providing exceptional storage and functionality. A unique Jack-and-Jill bathroom conveniently connects the second and third bedrooms. Every detail has been carefully considered in this beautifully upgraded home. Be sure to request the complete upgrades list from your agent—this is truly a must-see property!
- Listing Status:
- Active
- Data Last Updated:
- July 6, 2026 at 3:19AM
- Listing Office:
- City Realty Inc. : 360-350-0251
- Listing Agent:
- Katelynn Rajcich : 360-350-0251
- MLS ID:
- 2538344

- General: Cement Planked
- Style: Craftsman
- Pool: Community
- Parking: DrivewayAttached GarageParking spaces: 4
- Roofing: Composition
- General: OnePoured Concrete
- HOA Amenities: Age RestrictionAthletic CourtCCRsClub HouseParkTrail(s)Common Area MaintenanceLawn Service285.0Monthly
- Originating MLS: nwmls
- School District: North Thurston
- County: Thurston
- Topography: Level
- Zoning: 65740012900
- View: TerritorialView
- Water: Public
- Sewer: STEP Sewer
- Source: nwmls
This listing courtesy of Katelynn Rajcich , City Realty Inc.
Monthly Payment
- Principal & Interest $
- Property Taxes $
- Home Insurance $
- VA Funding Fee $

Location
Similar Listings Nearby
 New - 3 days ago
 Presented by Veterans United Realty