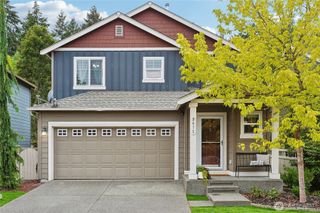
3401 Lanyard Drive NE, Lacey, WA 98516
- 3 beds |
- 2 baths |
- 1,590 sqft
 Single-Family Home
  Built in 2006
  5,001sqft lot
 —— car garage
  $330/sqft
  Listed 8 days ago
Property Description
Welcome home to this beautifully updated and exceptionally well maintained single level home, tucked away at the end of a quiet dead end street in Lacey. With approximately $100,000 in recent upgrades, so much of the work has already been done for you. Improvements include a brand new roof, new furnace and A/C, fresh interior paint, new LVP flooring, designer fixtures, a fully remodeled kitchen, and refreshed, low maintenance landscaping. The open concept kitchen is truly the heart of the home, featuring quartz countertops, a large island, stylish finishes and a new dishwasher, creating a fresh modern space for both everyday living and entertaining. The spacious primary suite offers its own private ensuite, with thoughtful updates in the primary bathroom. Outside, enjoy updated front and backyard landscaping, fruit trees, a patio, and a pergola designed for relaxing, gathering, and enjoying summer evenings. The sidewalk lined neighborhood is ideal for evening strolls, while the convenient Lacey location offers easy access to I 5 and JBLM. With approximately $100,000 in upgrades already completed, plus a 2 car garage, this is the kind of home where you can simply move in, unpack, and enjoy.
- Listing Status:
- Active
- Data Last Updated:
- September 5, 2026 at 7:19AM
- Listing Office:
- Real Broker LLC : 855-450-0442
- Listing Agent:
- Ruthy Taylor : 855-450-0442
- MLS ID:
- 2574801

- General: Cement PlankedWood Products
- Parking: Attached GarageParking spaces: 2
- Roofing: Composition
- General: OnePoured Concrete
- HOA Amenities: CCRsCommon Area Maintenance120.0Monthly
- Originating MLS: nwmls
- School District: North Thurston
- County: Thurston
- Topography: Level
- Zoning: 38300109900
- Water: Public
- Sewer: Sewer Connected
- Source: nwmls
This listing courtesy of Ruthy Taylor , Real Broker LLC
Monthly Payment
- Principal & Interest $
- Property Taxes $
- Home Insurance $
- VA Funding Fee $

Location
Similar Listings Nearby
 New - 1 day ago
 Presented by Veterans United Realty