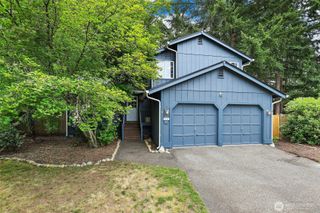
3930 Oxford Loop SE, Lacey, WA 98503
- 3 beds |
- 2 baths |
- 1,432 sqft
 Single-Family Home
  Built in 1987
  0.34acre lot
 —— car garage
  $335/sqft
  Listed 3 days ago
Property Description
The embodiment of charm! Nestled in the desirable Lake Forest community this home comes with lake access, designed for the ultimate in "rest & restore". The house is light and bright, well maintained, has many updates, is super inviting and ready to provide sanctuary and comfort in your busy life. Covered porches in the front and back of home are great for sipping coffee and watching the seasons change all around you. Enjoy the front yard's mature landscaping and immerse yourself in the park-like setting out back. The backyard includes a large play structure and is both fenced and cross-fenced for critter convenience and security. All Residents of Lake Forest enjoy extra large lots, and access to the private Lake Forest neighborhood park—approximately 4.5 acres along the shores of Long Lake. This peaceful setting provides space for recreation, picnicking, nature walks, and relaxing by the water, creating a peaceful and enjoyable lifestyle centered around outdoor living.
- Listing Status:
- Active
- Data Last Updated:
- July 6, 2026 at 12:22AM
- Listing Office:
- Castle Realty Inc : 360-455-1100
- Listing Agent:
- Dave Champagne : 360-455-1100
- MLS ID:
- 2549138

- General: Wood
- Parking: Attached GarageRV ParkingParking spaces: 2
- Roofing: Composition
- General: OnePoured Concrete
- HOA Amenities: CCRs25.0Monthly
- Originating MLS: nwmls
- School District: North Thurston
- County: Thurston
- Topography: Level
- Zoning: 58120004600
- Water: Public
- Sewer: Septic Tank
- Source: nwmls
This listing courtesy of Dave Champagne , Castle Realty Inc
Monthly Payment
- Principal & Interest $
- Property Taxes $
- Home Insurance $
- VA Funding Fee $

Location
Similar Listings Nearby
 New - 2 days ago
 Presented by Veterans United Realty