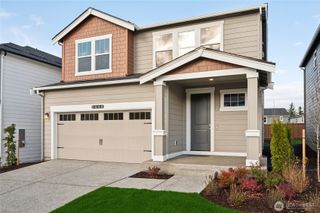
4327 Dudley Drive NE, Lacey, WA 98516
- 5 beds |
- 3 baths |
- 2,710 sqft
 Single-Family Home
  Built in 2020
  3,829sqft lot
 —— car garage
  $247/sqft
  Listed 15 days ago
Property Description
Beautifully finished and thoughtfully upgraded throughout, this 2,710 sq ft home is perfectly positioned along the 1st fairway of Hawks Prairie Golf Course with 5 bedrooms plus a main-floor den and peaceful golf course views. Rich hardwood flooring extends throughout the main living areas, complemented by upgraded lighting, custom built-ins and Hunter Douglas top-down/bottom-up shades. The gorgeous two-tone kitchen features quartz countertops, a large island with eating bar, double oven/gas range, under-cabinet lighting and a Silgranit sink. Upstairs, the spacious primary suite features a walk-in closet and upgraded bath with a full-tile shower, tile flooring and countertops, plus a soaking tub with tile surround. Four additional bedrooms offer excellent flexibility, including an oversized room ideal as a bonus or media room. Outside, the professionally landscaped, fully fenced backyard and oversized patio create a beautiful extension of the living space—perfect for entertaining, relaxing and taking in the fairway views. With quality upgrades inside and out, generous living space and a sought-after golf course setting, this home is truly move-in ready.
- Listing Status:
- Active
- Data Last Updated:
- August 26, 2026 at 10:21PM
- Listing Office:
- Havium Inc. : 888-642-8486
- Listing Agent:
- Ramon Cayanan : 888-642-8486
- MLS ID:
- 2559489

- General: Cement PlankedStoneWood
- Style: Contemporary
- Parking: Attached GarageParking spaces: 2
- Roofing: Composition
- General: Double WallTwoPoured Concrete
- HOA Amenities: CCRs210.88Quarterly
- Originating MLS: nwmls
- School District: North Thurston
- County: Thurston
- Topography: Level
- Zoning: 38470003700
- View: Golf CourseView
- Water: Public
- Sewer: Sewer Connected
- Source: nwmls
This listing courtesy of Ramon Cayanan , Havium Inc.
Monthly Payment
- Principal & Interest $
- Property Taxes $
- Home Insurance $
- VA Funding Fee $

Location
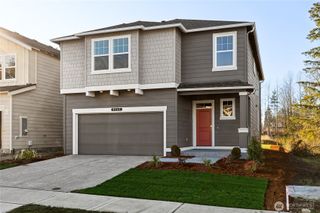
Similar Listings Nearby
 Presented by Veterans United Realty