4514 14th Avenue SE, Lacey, WA 98503
- 2 beds |
- 1 bath |
- 1,148 sqft
 Single-Family Home
  Built in 1950
  10,141sqft lot
 —— car garage
  $348/sqft
  Listed 1 month ago
Property Description
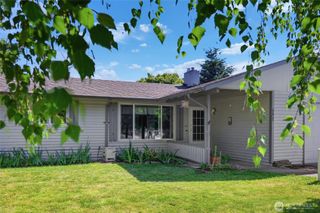
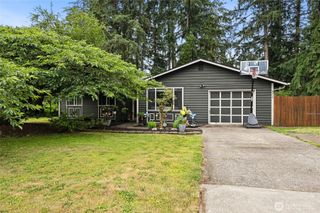
Located in the heart of Lacey, this charming and beautifully refreshed home offers the perfect combination of modern updates, flexible living space, and exceptional investment potential. Situated on a rare quarter-acre lot, this property provides endless opportunities for comfortable living and future growth. Inside, you’ll find an updated kitchen with stylish modern finishes, perfect for everyday living and entertaining alike. A versatile flex room offers the option for a third bedroom, home office, or media space to fit your lifestyle needs. Enjoy added peace of mind with a brand-new roof already in place. Step outside to a spacious backyard oasis with plenty of room for gardening, gatherings, or creating your dream outdoor retreat. The detached garage adds incredible value with excellent ADU potential—ideal for rental income, multi-generational living, a guest cottage, or private studio space. Conveniently located near parks, schools, shopping, dining, and easy I-5 access, this property is a rare opportunity for homeowners and investors alike. Don’t miss your chance to own this versatile Lacey gem—schedule your private tour today!
- Listing Status:
- Pending
- Data Last Updated:
- July 6, 2026 at 6:19AM
- Listing Office:
- BHGRE - Northwest Home Team : 360-529-0992
- Listing Agent:
- Megan Wells : 360-529-0992
- MLS ID:
- 2528535

- General: Dbl Pane/Storm WindowFireplaceWater Heater
- Appliances: DishwasherRefrigeratorStove(s)/Range(s)
- Basement: None
- Flooring: HardwoodVinylVinyl PlankCarpet
- A/C: Forced AirHeat Pump
- Heating: Forced AirHeat Pump
- Fireplace: GasFireplaceFireplaces: 1
- General: Wood
- Parking: Attached CarportDrivewayParking spaces: 6
- Roofing: Composition
- General: OneBlock
- HOA Amenities: 0.0
- Originating MLS: nwmls
- School District: North Thurston
- County: Thurston
- Topography: Level
- Zoning: 57800000400
- Water: Public
- Sewer: Sewer Connected
- Source: nwmls
This listing courtesy of Megan Wells , BHGRE - Northwest Home Team
Monthly Payment
- Principal & Interest $
- Property Taxes $
- Home Insurance $
- VA Funding Fee $

Location
Similar Listings Nearby
 Presented by Veterans United Realty